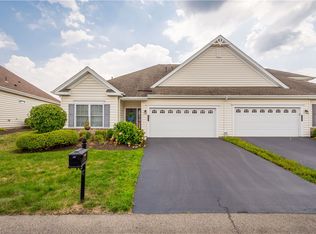
TRULY EXCEPTIONAL PATIO HOME IN POPULAR SEWICKLEY RIDGE! This Home was EXTENSIVELY UPGRADED After the Original Construction with Custom High Quality, Timeless Design, Materials and Craftsmanship Including Flooring, Complete Kitchen Redo, Bathrooms, Bookcases, Flooring, Lighting, Sound System, Retractable Patio Awning and Landscaping. FLOOR PLAN Offers Spacious Rooms and an Easy Flow for Comfortable, Luxury Living & Entertaining. DEN COULD BECOME 3rd BEDROOM. SEWICKLEY RIDGE Offers a RICH, LEISURELY LIFESTYLE with Low-Maintenance Homes, Community Clubhouse with Pool, Rec Room, Gym, Game Room, Bar & Billiards, Dining Room & Kitchen and Social Activities and a WONDERFUL COMMUNITY to Enjoy All of these Amenities With. BUILDER UPGRADES Include: 6' Tall Andersen Clad Wood Windows; Dining Room Bump-Out with Window Seat; 2-Story Entry; Solid Pine Woodwork; Dual Walk-In Closets in Primary Bedroom. POST-CONSTRUCTION HOMEOWNER UPGRADES Include: Entry Hall Chandelier, a Work of Art Imported from Europe; CUSTOM GOURMET KITCHEN by Willowbrook Designs with Quality White Cabinetry, Beautiful Cambria Quartz Countertops, Jenn-Air Appliances & Italian Tile Backsplash; Engineered Wood FLOORING & Plush Carpeting; Custom FIREPLACE Mantel & Marble Surround, Custom BOOKCASES in Family Room, Den & Loft by Willowbrook Designs; PRIMARY BATH Ceramic Tile Floor & Shower, Cambria Quartz Vanity, Custom Lighting; UPSTAIRS BATH Whirlpool Tub, Ceramic Tile Floor & Tub Surround & Marble Vanity Top; Custom Lighting & Outlets Throughout Home; Custom Blinds; Retractable PATIO AWNING with Remote Operator; Professionally Upgraded LANDSCAPING. CONVENIENT LOCATION Just 5 Minutes Drive to 79; 11 Minutes to 279; 12 Minutes to Mt Nebo Pointe; 12 Minutes to Downtown Sewickley; 23 Minutes to Downtown; 23 Minutes to Pgh International Airport. TRULY A SPECIAL PLACE TO CALL HOME!
Sold for $675,000
Zillow last checked:
Listing updated:
Bought with:
Jill Stehnach, RS222378L
RE/MAX SELECT REALTY
Source: WPMLS,MLS#: 1765348 Originating MLS: West Penn Multi-List
Originating MLS: West Penn Multi-ListPrice history
| Date | Event | Price |
|---|---|---|
| 9/18/2026 | Sold | $675,000$260/sqft |
Source:  WPMLS #1765348 Report a problem WPMLS #1765348 Report a problem | ||
| 8/22/2026 | Pending sale | $675,000$260/sqft |
Source: WPMLS #1765348 Report a problem | ||
| 8/18/2026 | Price change | $675,000-3.4%$260/sqft |
Source: WPMLS #1765348 Report a problem | ||
| 7/21/2026 | Listed for sale | $699,000+24.8%$269/sqft |
Source: WPMLS #1765348 Report a problem | ||
| 11/1/2018 | Listing removed | $559,900$216/sqft |
Source: BERKSHIRE HATHAWAY THE PREFERRED REALTY #1327353 Report a problem | ||
| 5/22/2018 | Price change | $559,900-2.6%$216/sqft |
Source: Berkshire Hathaway HomeServices The Preferred Realty #1327353 Report a problem | ||
| 4/21/2018 | Price change | $575,000-2.5%$221/sqft |
Source: Berkshire Hathaway HomeServices The Preferred Realty #1327353 Report a problem | ||
| 4/11/2018 | Listed for sale | $589,900+41.1%$227/sqft |
Source: Berkshire Hathaway HomeServices The Preferred Realty #1327353 Report a problem | ||
| 11/16/2015 | Sold | $418,030$161/sqft |
Source: WPMLS #1081786 Report a problem | ||

Sell for more on Zillow
Get a Zillow Showcase℠ listing at no additional cost and you could sell for .
$675,100
2% more
+$13,502
With Zillow Showcase(estimated)
$688,602
