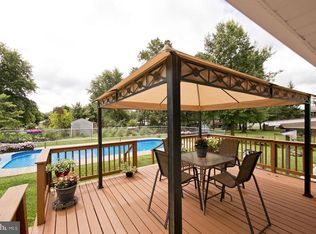
Nestled in the charming Fredericktowne community, this beautifully maintained ranch-style home offers a perfect blend of comfort and functionality. With 1,344 square feet of thoughtfully designed living space, this residence features three inviting bedrooms and two full bathrooms, ensuring ample room for relaxation and privacy. Step inside to discover a warm and welcoming atmosphere, highlighted by upgraded countertops and a cozy eat-in kitchen, perfect for casual dining. The spacious breakfast area invites morning sunlight, while the adjoining living spaces are enhanced by two gas fireplaces, creating a cozy ambiance for gatherings. Enjoy the convenience of modern appliances, including a built-in microwave, dishwasher, and electric oven, making meal preparation a delight. The fully finished basement, complete with a walkout entrance, offers additional living space or a perfect retreat for hobbies and entertainment. Outside, the expansive 0.47-acre lot backs to serene trees, providing a private oasis for outdoor activities. The extensive hardscape, deck, and patio create ideal settings for entertaining or simply unwinding in nature. Additional features include an attached garage, ample driveway parking, and a storage barn/shed for all your gardening tools. This home is not just a place to live; it's a sanctuary where comfort meets convenience, ready to welcome you home.
Sold for $399,900
Zillow last checked:
Listing updated:
Bought with:
Kristi Cooper, 0225232654
Realty ONE Group Old Towne
Source: Bright MLS,MLS#: VAFV2035094
Price history
| Date | Event | Price |
|---|---|---|
| 7/25/2025 | Sold | $399,900$149/sqft |
Source:  Bright MLS #VAFV2035094 Report a problem Bright MLS #VAFV2035094 Report a problem | ||
| 7/1/2025 | Contingent | $399,900$149/sqft |
Source: Bright MLS #VAFV2035094 Report a problem | ||
| 6/23/2025 | Listed for sale | $399,900+44.9%$149/sqft |
Source: Bright MLS #VAFV2035094 Report a problem | ||
| 9/1/2020 | Sold | $276,000-1.4%$103/sqft |
Source: Public Record Report a problem | ||
| 6/29/2020 | Price change | $279,900-1.8%$104/sqft |
Source: ERA Oakcrest Realty, Inc. #VAFV158084 Report a problem | ||
| 6/22/2020 | Listed for sale | $285,000+18.8%$106/sqft |
Source: ERA Oakcrest Realty, Inc. #VAFV158084 Report a problem | ||
| 4/16/2018 | Sold | $240,000+0.4%$89/sqft |
Source: Public Record Report a problem | ||
| 3/28/2018 | Pending sale | $239,000$89/sqft |
Source: Keller Williams Realty Loudoun Gateway #1000184246 Report a problem | ||
| 2/22/2018 | Listed for sale | $239,000+10.1%$89/sqft |
Source: Keller Williams Realty #1000184246 Report a problem | ||
| 10/23/2015 | Sold | $217,000-5.6%$81/sqft |
Source: Public Record Report a problem | ||
| 7/24/2015 | Pending sale | $229,900$86/sqft |
Source: ERA OakCrest Realty, Inc. #FV8645722 Report a problem | ||
| 5/29/2015 | Listed for sale | $229,900$86/sqft |
Source: ERA OakCrest Realty, Inc. #FV8645722 Report a problem | ||
Nearby homes
- $387,7003 bd2 ba1.6k sqft115 Amherst Ct, Stephens City, VA 22655Off Market
- $372,2003 bd1 ba1.5k sqft118 Amherst Ct, Stephens City, VA 22655Off Market
- $341,9003 bd2 ba1.2k sqft117 Buckingham Dr, Stephens City, VA 22655Off Market
- $351,7004 bd2 ba-- sqft119 Buckingham Dr, Stephens City, VA 22655Off Market

Get a cash offer in 3 minutes
Find out how much your home could sell for in as little as 3 minutes with a no-obligation cash offer.
Estimated market value
$421,100
