Skip main navigation
Closed
  • $500,000

    117 Ann Pl, Marietta, GA 30062

    2beds
    1,787sqft
    Single Family Residence, Residential
    Built in 1986
    8,812 Square Feet Lot
    $524,500 Zestimate®
    $280/sqft
    $2,486 Estimated rent

    Home value

    $524,500

    $498,000 - $551,000

    $2,486/mo

    Zestimate® history
    Loading
    Loading...

    Owner options

    List your home for rent

    $2,486/mo

    Rent Zestimate®

    Find your next renter with Zillow Rental Manager. Plus, with online applications, you can quickly screen prospective tenants – for free.

    Learn more

    $2,486/mo

    Rent Zestimate®

    Refinance and save

    $3,260/mo

    Est. payment

    Refinancing to a lower rate could help reduce your monthly payments and save thousands over the life of the loan.

    See today's rates

    $3,260/mo

    Est. payment

    Explore your selling options

    Work with a Zillow partner agent

    Leverage their expertise and Zillow's premium Showcase listings to get your home seen by more buyers.

    Get started

    List with your own agent

    Get your home in front of millions of buyers by listing it on Zillow.

    Learn how to do it

    Sell it yourself

    Take full control of how buyers see your home on Zillow by listing For Sale by Owner (FSBO).

    List your home

    What's special

    California closet organizersNew vanity cabinetPlantation shuttersWhite shaker cabinetsTile floorsRemodeled ensuite bathroomSplit bedroom
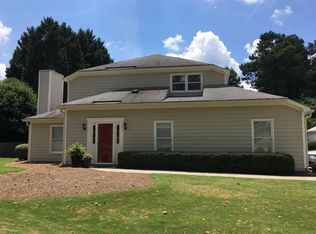
    Welcome home to easy one-level living in highly sought after Heartwood! Located in the Heart of East Cobb, this home offers comfort and style AND all the conveniences of this prime location. The owners have taken exceptional care, and this home is move-in ready! The home is situated on a cul-de-sac lot with an expanded, newer, driveway offering a convenient turn around. The attractive brick exterior has been updated with new columns and refinished front porch. An inviting tile entry foyer guides the way to the unique floor plan that awaits. A spacious living room with fireplace and trey ceiling is perfect for receiving guests. The dining area is generously sized, features a trey ceiling and is ideal for entertaining. The floor plan has been modified with an expanded kitchen space that contributes to a more open feel and improved utility. The updated kitchen features white shaker cabinets, gorgeous quartz counters, contrasting tile backsplash, tile floors and a pantry with decorative glass door. The original sunroom/office has also been enlarged and a French door has been installed for improved flexibility. A built-in Murphy bed allows for guest accommodations, or the area can serve as a reading room or office. The split bedroom concept offers optimum privacy. The primary bedroom has two closets with California Closet organizers and a remodeled ensuite bathroom with vanity and an attractive oversized shower with frameless enclosure. The secondary bedroom is ample sized and is served by a beautiful, updated bathroom with new vanity cabinet, combination tub/shower and marble surround! But that's not all! New windows, a 5-year-old roof, window treatments, plantation shutters and more! Welcome Home!

    Zillow last checked:

    Listing updated:

    Listed by:

    GREGORY PARKS,

    Berkshire Hathaway HomeServices Georgia Properties

    Bought with:

    Lisa Schudel, 380475

    Keller Williams Realty Partners

    Source: FMLS GA,MLS#: 7319071MLS Logo

    Facts & features

    Interior

    Bedrooms & bathrooms
    • Bedrooms: 2
    • Bathrooms: 2
    • Full bathrooms: 2
    • Main level bathrooms: 2
    • Main level bedrooms: 2
    Rooms
    • Room types: Office, Sun Room
    Primary bedroom
    • Features: Master on Main
    • Level: Master on Main
    Bedroom
    • Features: Master on Main
    Primary bathroom
    • Features: Shower Only
    Dining room
    • Features: Open Concept, Seats 12+
    Kitchen
    • Features: Breakfast Bar, Cabinets White, Kitchen Island, Pantry, Stone Counters
    Heating
    • Forced Air, Natural Gas
    Cooling
    • Ceiling Fan(s), Central Air
    Appliances
    • Included: Dishwasher, Disposal, Dryer, Gas Range, Gas Water Heater, Microwave, Refrigerator, Self Cleaning Oven, Washer
    • Laundry: In Hall, Main Level
    Features
    • Entrance Foyer, His and Hers Closets, Tray Ceiling(s), Walk-In Closet(s)
    • Flooring: Carpet, Ceramic Tile
    • Windows: Double Pane Windows, Insulated Windows
    • Basement: None
    • Attic: Pull Down Stairs
    • Number of fireplaces: 1
    • Fireplace features: Factory Built, Gas Log, Great Room
    • Common walls with other units/homes: No Common Walls
    Interior area
    • Total structure area: 1,787
    • Total interior livable area: 1,787 sqft
    • Finished area above ground: 1,787

    Property

    Parking
    • Total spaces: 2
    • Parking features: Attached, Garage, Garage Faces Front, Kitchen Level, Level Driveway
    • Attached garage spaces: 2
    • Has uncovered spaces: Yes
    Accessibility
    • Accessibility features: Accessible Approach with Ramp, Accessible Entrance
    Features
    • Levels: One
    • Stories: 1
    • Patio & porch: Deck, Front Porch
    • Exterior features: No Dock
    • Pool features: None
    • Spa features: None
    • Fencing: None
    • Has view: Yes
    • View description: Other
    • Waterfront features: None
    • Body of water: None
    Lot
    • Size: 8,812 Square Feet
    • Dimensions: 65x100x76x26x59x51x41x20
    • Features: Cul-De-Sac, Landscaped, Level
    Details
    • Additional structures: None
    • Parcel number: 16054300910
    • Other equipment: None
    • Horse amenities: None

    Construction

    Type & style
    • Home type: SingleFamily
    • Architectural style: Cluster Home,Ranch
    • Property subtype: Single Family Residence, Residential
    Materials
    • Brick 3 Sides, Frame
    • Foundation: Slab
    • Roof: Composition,Ridge Vents,Shingle
    Condition
    • Resale
    • New construction: No
    • Year built: 1986

    Utilities & green energy

    • Electric: 110 Volts
    • Sewer: Public Sewer
    • Water: Public
    • Utilities for property: Cable Available, Electricity Available, Natural Gas Available, Phone Available, Underground Utilities, Water Available
    Green energy
    • Energy efficient items: None
    • Energy generation: None

    Community & HOA

    Community
    • Features: Homeowners Assoc, Near Shopping, Pool, Sidewalks, Street Lights
    • Security: None
    • Subdivision: Heartwood
    HOA
    • Has HOA: Yes
    • Services included: Maintenance Grounds, Reserve Fund, Swim, Tennis, Water
    • HOA fee: $225 monthly
    Location
    • Region: Marietta

    Financial & listing details

    • Price per square foot: $280/sqft
    • Tax assessed value: $458,130
    • Annual tax amount: $824
    • Date on market: 1/14/2024
    • Electric utility on property: Yes
    • Road surface type: Asphalt

    Price history

    DateEventPrice
    2/13/2024Sold$500,000+0%$280/sqft
    Source: FMLS GA #7319071 Report a problem
    1/19/2024Pending sale$499,900$280/sqft
    Source: FMLS GA #7319071 Report a problem
    1/14/2024Listed for sale$499,900+129.8%$280/sqft
    Source: FMLS GA #7319071 Report a problem
    11/5/2013Sold$217,500-3.3%$122/sqft
    Source: FMLS GA #5203333 Report a problem
    10/4/2013Pending sale$225,000$126/sqft
    Source: Realty East Cobb dba Keller Williams Realty Atlanta North #5203333 Report a problem
    10/2/2013Listed for sale$225,000+45.2%$126/sqft
    Source: Realty East Cobb dba Keller Williams Realty Atlanta North #5203333 Report a problem
    5/13/1998Sold$155,000$87/sqft
    Source: Public Record Report a problem

    Public tax history

    YearProperty taxesTax assessment
    2024$1,123 +36%$183,252 +20%
    2023$825 -15.4%$152,712 +14.1%
    2022$975 +6.8%$133,852 +18.3%
    2021$913 $113,112
    2020$913 +3.2%$113,112 +9.1%
    2019$885 $103,640
    2018$885 $103,640 +8%
    2017$885 +16.6%$96,000
    2016$759 +1.4%$96,000 +23.2%
    2015$748 -1.8%$77,932
    2014$761 +23%$77,932
    2013$619 -73.7%$77,932
    2012$2,354 +270.4%$77,932
    2011$636 +16.2%$77,932
    2010$547 -7.2%$77,932 -15.2%
    2009$589 +21.5%$91,944 +10.9%
    2006$485 -1.6%$82,916
    2005$493 $82,916
    2004$493 $82,916
    2003$493 +10.5%$82,916 +23%
    2002$446 -8.5%$67,400
    2001$488 +4.2%$67,400 +21.1%
    2000$468 $55,658
    Find assessor info on the county website

    Neighborhood: 30062

    Nearby schools

    GreatSchools rating
    Schools provided by the listing agent
    • Elementary: Shallowford Falls
    • Middle: Hightower Trail
    • High: Pope

    Source: FMLS GA. This data may not be complete. We recommend contacting the local school district to confirm school assignments for this home.

    Get a cash offer in 3 minutes
    Find out how much your home could sell for in as little as 3 minutes with a no-obligation cash offer.
    Estimated market value
    $524,500
    Get a cash offer in 3 minutes
    Find out how much your home could sell for in as little as 3 minutes with a no-obligation cash offer.
    Estimated market value
    $524,500