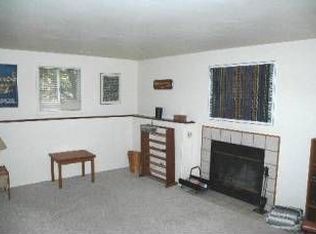
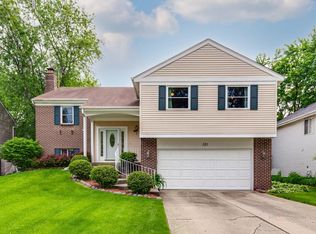
Set on a beautiful cul-de-sac in the highly sought-after Deerpath community, 117 Annapolis offers the lifestyle that pulls you to the suburbs from the city. Experience exceptional schools, peaceful surroundings, and a strong sense of community, all while remaining close to shopping, dining, recreation, and all with convenient commuter access. A welcoming entry opens to a dramatic two-story foyer with a sweeping curved staircase and abundant natural light. Fresh neutral paint, updated finishes, and engineered hardwood floors create a warm, move-in-ready feel throughout. The spacious living room flows effortlessly into the elegant dining room, where crown molding makes entertaining easy and everyday living feel elevated. At the heart of the home, the beautifully updated kitchen blends function and style with rich KraftMaid cabinetry, pull-out shelving, granite countertops, natural stone backsplash, and generous prep space-perfect for family dinners, hosting friends, or quiet mornings at home. Just beyond, the inviting family room is anchored by a classic brick fireplace and opens seamlessly to the backyard, creating comfortable spaces to gather in every season. A standout feature is the rare **main-level addition**, offering exceptional flexibility for today's lifestyle-ideal for multigenerational living, an in-law arrangement, private guest suite, home office, or recreation space. Upstairs, the spacious primary suite feels like a retreat with a sitting area, dual closets, and a spa-inspired bath with soaking tub and separate shower. Three additional bedrooms provide room to grow, work, and host with ease. Updates include newer HVAC, roof, windows, hardwood floors, landscaping, carpeting, and more. This is a meticulously maintained home for the most discerning buyers. Life in Deerpath means being moments from beautiful parks and walking paths, top-rated schools, the library, aquatic center, hockey rinks, and everyday conveniences like Whole Foods Market, the mall and Metra. Offering timeless curb appeal, flexible living spaces, and an exceptional location, this is suburban living at its finest-where comfort, connection, and lifestyle come together beautifully.
Closed
$630,000
117 Annapolis Dr, Vernon Hills, IL 60061
4beds
2,767sqft
Single Family Residence
Built in 1977
0.31 Acres Lot
$630,200 Zestimate®
$228/sqft
$3,788 Estimated rent
Home value
$630,200
$580,000 - $687,000
$3,788/mo
Zestimate® history
Owner options
List your home for rent
$3,788/mo
Rent Zestimate®
Find your next renter with Zillow Rental Manager. Plus, with online applications, you can quickly screen prospective tenants – for free.
$3,788/mo
Rent Zestimate®
Refinance and save
$4,804/mo
Est. payment
Refinancing to a lower rate could help reduce your monthly payments and save thousands over the life of the loan.
$4,804/mo
Est. payment
Explore your selling options
Work with a Zillow partner agent
Leverage their expertise and Zillow's premium Showcase listings to get your home seen by more buyers.
Get startedList with your own agent
Get your home in front of millions of buyers by listing it on Zillow.
Learn how to do itSell it yourself
Take full control of how buyers see your home on Zillow by listing For Sale by Owner (FSBO).
List your homeWhat's special
Classic brick fireplaceThree additional bedroomsAbundant natural lightUpdated finishesCrown moldingFresh neutral paintFlexible living spaces
Zillow last checked:
Listing updated:
Listed by:
Rachel Hausman 847-217-3019,
Compass
Bought with:
Carrie Goodman
@properties Christie's International Real Estate
Source: MRED as distributed by MLS GRID,MLS#: 12626858
Facts & features
Interior
Bedrooms & bathrooms
- Bedrooms: 4
- Bathrooms: 3
- Full bathrooms: 2
- 1/2 bathrooms: 1
Rooms
- Room types: Great Room, Recreation Room, Sitting Room
Primary bedroom
- Features: Flooring (Carpet), Window Treatments (Shades), Bathroom (Full)
- Level: Second
- Area: 192 Square Feet
- Dimensions: 16X12
Bedroom 2
- Features: Flooring (Carpet)
- Level: Second
- Area: 132 Square Feet
- Dimensions: 12X11
Bedroom 3
- Features: Flooring (Carpet), Window Treatments (Curtains/Drapes)
- Level: Second
- Area: 132 Square Feet
- Dimensions: 12X11
Bedroom 4
- Features: Flooring (Hardwood), Window Treatments (Curtains/Drapes)
- Level: Second
- Area: 110 Square Feet
- Dimensions: 11X10
Dining room
- Features: Flooring (Hardwood), Window Treatments (Curtains/Drapes)
- Level: Main
- Area: 144 Square Feet
- Dimensions: 12X12
Family room
- Features: Flooring (Hardwood), Window Treatments (Curtains/Drapes)
- Level: Main
- Area: 238 Square Feet
- Dimensions: 17X14
Great room
- Features: Flooring (Carpet)
- Level: Main
- Area: 420 Square Feet
- Dimensions: 28X15
Kitchen
- Features: Kitchen (Eating Area-Breakfast Bar), Flooring (Hardwood)
- Level: Main
- Area: 120 Square Feet
- Dimensions: 12X10
Laundry
- Level: Main
- Area: 18 Square Feet
- Dimensions: 6X3
Living room
- Features: Flooring (Hardwood), Window Treatments (Curtains/Drapes)
- Level: Main
- Area: 192 Square Feet
- Dimensions: 16X12
Recreation room
- Features: Flooring (Carpet), Window Treatments (Shades)
- Level: Main
- Area: 324 Square Feet
- Dimensions: 27X12
Sitting room
- Features: Flooring (Carpet), Window Treatments (Shades)
- Level: Second
- Area: 99 Square Feet
- Dimensions: 11X9
Heating
- Natural Gas, Forced Air
Cooling
- Central Air
Appliances
- Included: Range, Dishwasher, Refrigerator, Washer, Dryer
- Laundry: Main Level
Features
- Cathedral Ceiling(s)
- Flooring: Hardwood
- Windows: Screens, Skylight(s)
- Basement: None
- Attic: Unfinished
- Number of fireplaces: 1
- Fireplace features: Wood Burning, Attached Fireplace Doors/Screen, Family Room
Interior area
- Total structure area: 0
- Total interior livable area: 2,767 sqft
Property
Parking
- Total spaces: 2
- Parking features: Concrete, Garage Door Opener, Yes, Garage Owned, Attached, Garage
- Attached garage spaces: 2
- Has uncovered spaces: Yes
Accessibility
- Accessibility features: No Disability Access
Features
- Stories: 2
- Patio & porch: Patio, Porch
- Fencing: Fenced
Lot
- Size: 0.31 Acres
- Dimensions: 60 X 144 X 36 X 135 X108
- Features: Cul-De-Sac
Details
- Additional structures: Pergola
- Parcel number: 15043100150000
- Special conditions: None
- Other equipment: Ceiling Fan(s)
Construction
Type & style
- Home type: SingleFamily
- Property subtype: Single Family Residence
Materials
- Vinyl Siding, Brick
- Foundation: Concrete Perimeter
- Roof: Asphalt
Condition
- New construction: No
- Year built: 1977
Details
- Builder model: Dorchester
Utilities & green energy
- Electric: Circuit Breakers
- Sewer: Public Sewer
- Water: Public
Green energy
- Green verification: Special Energy Feat
Community & HOA
Community
- Security: Carbon Monoxide Detector(s)
- Subdivision: Deerpath
HOA
- Services included: None
Location
- Region: Vernon Hills
Financial & listing details
- Price per square foot: $228/sqft
- Tax assessed value: $473,057
- Annual tax amount: $13,365
- Date on market: 4/30/2026
- Listing terms: Cash
- Ownership: Fee Simple
Price history
| Date | Event | Price |
|---|---|---|
| 7/20/2026 | Sold | $630,000-3.1%$228/sqft |
Source:  MRED as distributed by MLS GRID #12626858 Report a problem MRED as distributed by MLS GRID #12626858 Report a problem | ||
| 6/4/2026 | Pending sale | $650,000$235/sqft |
Source: MRED as distributed by MLS GRID #12626858 Report a problem | ||
| 5/29/2026 | Contingent | $650,000$235/sqft |
Source: MRED as distributed by MLS GRID #12626858 Report a problem | ||
| 5/11/2026 | Listed for sale | $650,000$235/sqft |
Source: MRED as distributed by MLS GRID #12626858 Report a problem | ||
| 5/4/2026 | Contingent | $650,000$235/sqft |
Source: MRED as distributed by MLS GRID #12626858 Report a problem | ||
| 4/30/2026 | Listed for sale | $650,000+64.6%$235/sqft |
Source: MRED as distributed by MLS GRID #12626858 Report a problem | ||
| 4/18/2017 | Sold | $395,000-7.1%$143/sqft |
Source: MRED as distributed by MLS GRID #09484866 Report a problem | ||
| 2/21/2017 | Pending sale | $425,000$154/sqft |
Source: @properties #09484866 Report a problem | ||
| 1/25/2017 | Listed for sale | $425,000+104.3%$154/sqft |
Source: @properties #09484866 Report a problem | ||
| 1/22/1999 | Sold | $208,000$75/sqft |
Source: Public Record Report a problem | ||
Public tax history
| Year | Property taxes | Tax assessment |
|---|---|---|
| 2024 | $13,365 +3.7% | $167,256 +6.1% |
| 2023 | $12,882 +3.6% | $157,670 +8.1% |
| 2022 | $12,436 +3.3% | $145,856 +4.4% |
| 2021 | $12,036 +1.6% | $139,701 +0.7% |
| 2020 | $11,850 +1.9% | $138,667 +0.4% |
| 2019 | $11,624 +2.6% | $138,156 +4.9% |
| 2018 | $11,333 | $131,690 +2.4% |
| 2017 | $11,333 +4% | $128,616 +4.4% |
| 2016 | $10,895 +13.2% | $123,160 +6.9% |
| 2015 | $9,622 -0.7% | $115,178 +14.3% |
| 2014 | $9,688 +11.2% | $100,740 -0.2% |
| 2012 | $8,711 -12.7% | $100,942 -20.3% |
| 2011 | $9,984 +30.5% | $126,651 -0.1% |
| 2010 | $7,652 -15% | $126,819 -5.3% |
| 2009 | $8,999 +4% | $133,846 +3.8% |
| 2008 | $8,650 +11.4% | $128,963 +5.8% |
| 2006 | $7,764 +5.9% | $121,937 |
| 2005 | $7,333 +5.9% | -- |
| 2004 | $6,923 +5.1% | -- |
| 2003 | $6,588 +6.4% | -- |
| 2002 | $6,190 +8.9% | -- |
| 2001 | $5,685 +7.6% | $76,213 +7.7% |
| 2000 | $5,282 | $70,790 |
Find assessor info on the county website
Neighborhood: 60061
Nearby homes
- $552,5004 bd3 ba1.8k sqft119 Annapolis Dr, Vernon Hills, IL 60061Off Market
- $491,9004 bd3 ba2.3k sqft115 Annapolis Dr, Vernon Hills, IL 60061Off Market
- $496,8004 bd3 ba1.8k sqft121 Annapolis Dr, Vernon Hills, IL 60061Off Market
- $413,2003 bd1 ba1.2k sqft113 Annapolis Dr, Vernon Hills, IL 60061Off Market
- $523,400-- bd2 ba2.6k sqft1 Malvern Ln, Vernon Hills, IL 60061Off Market
- $471,100-- bd2 ba1.4k sqft123 Annapolis Dr, Vernon Hills, IL 60061Off Market
- $472,200-- bd2 ba1k sqft2 Malvern Ln, Vernon Hills, IL 60061Off Market
- $492,2004 bd3 ba878 sqft114 Annapolis Dr, Vernon Hills, IL 60061Off Market
Nearby schools
GreatSchools rating
- 8/10Hawthorn Aspen Elementary SchoolGrades: 1-5Distance: 0.8 mi
- 5/10Hawthorn Middle School SouthGrades: 6-8Distance: 0.8 mi
- 8/10Vernon Hills High SchoolGrades: 9-12Distance: 0.8 mi
Schools provided by the listing agent
- High: Vernon Hills High School
- District: 73
Source: MRED as distributed by MLS GRID. This data may not be complete. We recommend contacting the local school district to confirm school assignments for this home.
Get a cash offer in 3 minutes
Find out how much your home could sell for in as little as 3 minutes with a no-obligation cash offer.
Estimated market value
$630,200
Get a cash offer in 3 minutes
Find out how much your home could sell for in as little as 3 minutes with a no-obligation cash offer.
Estimated market value
$630,200
- Illinois
- Lake County
- Vernon Hills
- 60061
- 117 Annapolis Dr
Nearby cities
Nearby zip codes
Other Vernon Hills Topics
