Skip main navigation
Closed
  • Price Unknown

    117 Anne Lane, Branson, MO 65616

    3beds
    1,759sqft
    Single Family Residence
    Built in 2008
    0.31 Acres Lot
    $340,300 Zestimate®
    $--/sqft
    $2,171 Estimated rent

    Home value

    $340,300

    $296,000 - $391,000

    $2,171/mo

    Zestimate® history
    Loading
    Loading...

    Owner options

    List your home for rent

    $2,171/mo

    Rent Zestimate®

    Find your next renter with Zillow Rental Manager. Plus, with online applications, you can quickly screen prospective tenants – for free.

    Learn more

    $2,171/mo

    Rent Zestimate®

    Refinance and save

    Refinancing to a lower rate could help reduce your monthly payments and save thousands over the life of the loan.

    See today's rates

    Explore your selling options

    Work with a Zillow partner agent

    Leverage their expertise and Zillow's premium Showcase listings to get your home seen by more buyers.

    Get started

    List with your own agent

    Get your home in front of millions of buyers by listing it on Zillow.

    Learn how to do it

    Sell it yourself

    Take full control of how buyers see your home on Zillow by listing For Sale by Owner (FSBO).

    List your home

    What's special

    Gas fireplaceSide entry garageLarge side yardAll brickGranite countertopsCul-de-sac homeSplit floor plan
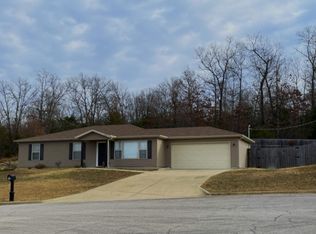
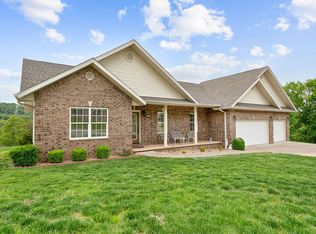
    Brand new HVAC! Gorgeous hardwood floors throughout this lovely all brick, one level, cul-de-sac home with soaring ceilings, gas fireplace, crown molding, archways, granite countertops, stainless appliances, a pantry, a wet bar, updated light fixtures, split floor plan, large side yard, side entry garage...all sitting atop a hill in beautiful Country Ridge Estates.

    Zillow last checked:

    Listing updated:

    Listed by:

    Rob & Stacey Real Estate 417-861-2551,

    EXP Realty LLC

    Bought with:

    Windy Burt, 2011021085

    Real Broker, LLC

    Source: SOMOMLS as distributed by MLS GRID,MLS#: 60308039MLS Logo

    Facts & features

    Interior

    Bedrooms & bathrooms
    • Bedrooms: 3
    • Bathrooms: 3
    • Full bathrooms: 2
    • 1/2 bathrooms: 1
    Heating
    • Central, Electric
    Cooling
    • Central Air, Ceiling Fan(s)
    Appliances
    • Included: Dishwasher, Free-Standing Electric Oven, Microwave, Disposal
    • Laundry: Main Level, W/D Hookup
    Features
    • High Ceilings, Granite Counters, Walk-In Closet(s), Walk-in Shower, Wet Bar
    • Flooring: Carpet, Tile, Hardwood
    • Windows: Drapes, Blinds
    • Has basement: No
    • Attic: Partially Floored,Pull Down Stairs
    • Has fireplace: Yes
    • Fireplace features: Living Room, Propane
    Interior area
    • Total structure area: 1,759
    • Total interior livable area: 1,759 sqft
    • Finished area above ground: 1,759
    • Finished area below ground: 0

    Property

    Parking
    • Total spaces: 2
    • Parking features: Driveway, Garage Faces Side
    • Attached garage spaces: 2
    • Has uncovered spaces: Yes
    Features
    • Levels: One
    • Stories: 1
    • Patio & porch: Patio
    • Exterior features: Rain Gutters, Cable Access
    • Fencing: None
    • Has view: Yes
    • View description: City
    Lot
    • Size: 0.31 Acres
    • Dimensions: 110 x 120.1
    • Features: Sprinklers In Front, Sprinklers In Rear, Cul-De-Sac
    Details
    • Parcel number: 182.003000000033.009

    Construction

    Type & style
    • Home type: SingleFamily
    • Architectural style: Traditional
    • Property subtype: Single Family Residence
    Materials
    • Brick
    • Foundation: Slab
    • Roof: Composition
    Condition
    • Year built: 2008

    Utilities & green energy

    • Sewer: Public Sewer
    • Water: Public
    • Utilities for property: Cable Available

    Community & neighborhood

    Location
    • Region: Branson
    • Subdivision: Country Ridge Estates

    Other

    Other facts
    • Listing terms: Cash,VA Loan,USDA/RD,FHA,Conventional
    • Road surface type: Asphalt, Concrete

    Price history

    DateEventPrice
    2/27/2026Sold--
    Source: SOMOMLS as distributed by MLS GRID #60308039 Report a problem
    1/21/2026Pending sale$344,900$196/sqft
    Source: SOMOMLS as distributed by MLS GRID #60308039 Report a problem
    1/15/2026Contingent$344,900$196/sqft
    Source: eXp Realty #60308039 Report a problem
    1/7/2026Listed for sale$344,900$196/sqft
    Source: SOMOMLS as distributed by MLS GRID #60308039 Report a problem
    12/14/2025Pending sale$344,900$196/sqft
    Source: SOMOMLS as distributed by MLS GRID #60308039 Report a problem
    11/3/2025Price change$344,900-1.5%$196/sqft
    Source: SOMOMLS as distributed by MLS GRID #60308039 Report a problem
    10/21/2025Listed for sale$350,000+55.6%$199/sqft
    Source: SOMOMLS as distributed by MLS GRID #60308039 Report a problem
    2/15/2019Sold--
    Source: Agent Provided Report a problem
    1/4/2019Pending sale$225,000$128/sqft
    Source: Mayhew Realty Group LLC #60118725 Report a problem
    9/9/2018Listed for sale$225,000+4.7%$128/sqft
    Source: Keller Williams Branson Tri-Lakes Realty #60118725 Report a problem
    7/16/2015Listing removed$215,000$122/sqft
    Source: RE/MAX Lifestyle Realty #60017515 Report a problem
    4/10/2015Price change$215,000-4.4%$122/sqft
    Source: RE/MAX Lifestyle Realty #60017515 Report a problem
    8/2/2014Price change$225,000-6.2%$128/sqft
    Source: RE/MAX Lifestyle Realty #30355830 Report a problem
    12/11/2013Listed for sale$239,900$136/sqft
    Source: RE/MAX Associated Brokers Inc #30355830 Report a problem
    3/25/2010Sold--
    Source: Public Record Report a problem

    Public tax history

    YearProperty taxesTax assessment
    2025-- $23,280 -9.2%
    2024$1,370 0%$25,630
    2023$1,371 +2.8%$25,630
    2022$1,333 +0.7%$25,630
    2021$1,324 +6.5%$25,630
    2020$1,244 +0.6%$25,630 +11.8%
    2019$1,236 $22,930
    2018$1,236 -0.1%$22,930
    2017$1,237 +1%$22,930 -11%
    2016$1,225 -10.8%$25,760
    2015$1,373 +0.9%$25,760 +3%
    2014$1,360 $25,000
    2012-- $25,000
    2011-- $25,000

    Find assessor info on the county website

    Neighborhood: 65616

    Nearby schools

    GreatSchools rating
    Schools provided by the listing agent
    • Elementary: Branson Cedar Ridge
    • Middle: Branson
    • High: Branson

    Source: SOMOMLS as distributed by MLS GRID. This data may not be complete. We recommend contacting the local school district to confirm school assignments for this home.

    Sell for more on Zillow
    Get a Zillow Showcase℠ listing at no additional cost and you could sell for .
    $340,300
    2% more
    +$6,806
    With Zillow Showcase(estimated)
    $347,106