Welcome to this exceptional, fully furnished turnkey property located in Rockin J Ranch. Constructed in 2021, this pristine modern home boasts a unique array of upgraded features, presenting an extraordinary opportunity that you won't want to miss. The exterior showcases meticulous landscaping, evenly balanced with lush sod and landscape gravel, designed for both aesthetic appeal and reduced maintenance. This setup, along with a comprehensive sprinkler system and a privacy fence, ensures that this property is truly complete and move-in ready. The curb appeal is further elevated by four-sided masonry, mature trees and a side-entry garage tailored for golf carts-perfectly complementing the neighborhood's golf course amenities. Step inside to discover the expansive feel of 10 ft ceilings throughout, with each bedroom further enhanced by vaulted ceilings. The gourmet kitchen features all-wood soft-close cabinets. The living room is highlighted by a panoramic picture window that overlooks the covered back porch with its integrated outdoor kitchen, including a Coyote Grill and a fridge. The master bedroom serves as a true retreat, complete with a striking accent wall, granite vanities, an oversized custom shower, and a very spacious walk-in closet. Additional luxuries include custom remote-operated blinds, Tesla charger and advanced 3-tank water filtration system featuring RO. Furthermore, the refrigerator, washer, drier, mower, edger, blower, and all interior furniture and decor, valued at over $35,000, convey with the home. This comprehensive package distinguishes this property as a unique and exceptional find.
Sold
Price Unknown
117 Antonio Perez, Blanco, TX 78606
3beds
1,900sqft
Single Family Residence
Built in 2021
0.28 Acres Lot
$441,200 Zestimate®
$--/sqft
$2,947 Estimated rent
Home value
$441,200
$419,000 - $463,000
$2,947/mo
Zestimate® history
Owner options
List your home for rent
$2,947/mo
Rent Zestimate®
Find your next renter with Zillow Rental Manager. Plus, with online applications, you can quickly screen prospective tenants – for free.
$2,947/mo
Rent Zestimate®
Refinance and save
$300/mo
Est. payment
Refinancing to a lower rate could help reduce your monthly payments and save thousands over the life of the loan.
$300/mo
Est. payment
Explore your selling options
Work with a Zillow partner agent
Leverage their expertise and Zillow's premium Showcase listings to get your home seen by more buyers.
Get startedList with your own agent
Get your home in front of millions of buyers by listing it on Zillow.
Learn how to do itSell it yourself
Take full control of how buyers see your home on Zillow by listing For Sale by Owner (FSBO).
List your homeWhat's special
Pristine modern homePrivacy fenceGolf cartsIntegrated outdoor kitchenCoyote grillInterior furnitureSide - entry garage
Zillow last checked:
Listing updated:
Listed by:
Luisa Condotta TREC #738341 (210) 389-5266,
Option One Real Estate
Source: LERA MLS,MLS#: 1769540
Facts & features
Interior
Bedrooms & bathrooms
- Bedrooms: 3
- Bathrooms: 2
- Full bathrooms: 2
Primary bedroom
- Features: Walk-In Closet(s), Ceiling Fan(s), Full Bath
- Area: 240
- Dimensions: 16 x 15
Bedroom 2
- Area: 210
- Dimensions: 15 x 14
Bedroom 3
- Area: 143
- Dimensions: 13 x 11
Primary bathroom
- Features: Shower Only, Separate Vanity, Double Vanity, Bidet
- Area: 130
- Dimensions: 13 x 10
Dining room
- Area: 132
- Dimensions: 12 x 11
Kitchen
- Area: 120
- Dimensions: 12 x 10
Living room
- Area: 437
- Dimensions: 23 x 19
Heating
- Central, Electric
Cooling
- 13-15 SEER AX, Ceiling Fan(s), Central Air
Appliances
- Included: Built-In Oven, Microwave, Range, Disposal, Dishwasher, Plumbed For Ice Maker, Electric Water Heater, Plumb for Water Softener, Electric Cooktop
- Laundry: Main Level, Laundry Room, Washer Hookup, Dryer Connection
Features
- One Living Area, Liv/Din Combo, Eat-in Kitchen, Kitchen Island, Pantry, Utility Room Inside, Secondary Bedroom Down, 1st Floor Lvl/No Steps, High Ceilings, Open Floorplan, All Bedrooms Downstairs, Walk-In Closet(s), Master Downstairs, Ceiling Fan(s), Solid Counter Tops, Custom Cabinets, Programmable Thermostat
- Flooring: Carpet, Ceramic Tile
- Windows: Double Pane Windows, Low Emissivity Windows, Window Coverings
- Has basement: No
- Attic: 12"+ Attic Insulation
- Has fireplace: No
- Fireplace features: Not Applicable
Interior area
- Total structure area: 1,900
- Total interior livable area: 1,900 sqft
Property
Parking
- Total spaces: 2
- Parking features: Two Car Garage, Attached, Golf Cart Garage, Garage Faces Rear, Garage Faces Side
- Attached garage spaces: 2
Accessibility
- Accessibility features: 2+ Access Exits, Int Door Opening 32"+, Accessible Entrance, Accessible Hallway(s), Entry Slope less than 1 foot, Level Lot, Level Drive, No Stairs, First Floor Bath, Full Bath/Bed on 1st Flr, First Floor Bedroom, Stall Shower
Features
- Levels: One
- Stories: 1
- Patio & porch: Covered
- Exterior features: Barbecue, Partial Sprinkler System, Outdoor Kitchen
- Pool features: None, Community
- Fencing: Privacy,Wrought Iron
- Has view: Yes
- View description: County VIew
Lot
- Size: 0.28 Acres
- Features: Cul-De-Sac, 1/4 - 1/2 Acre, Level
- Residential vegetation: Mature Trees, Mature Trees (ext feat)
Details
- Parcel number: 000000394828
Construction
Type & style
- Home type: SingleFamily
- Architectural style: Contemporary
- Property subtype: Single Family Residence
Materials
- 4 Sides Masonry, Stucco, Stone Veneer, Radiant Barrier
- Foundation: Slab
- Roof: Heavy Composition
Condition
- Pre-Owned
- New construction: No
- Year built: 2021
Details
- Builder name: EverView Homes
Utilities & green energy
- Electric: PEC
- Sewer: Sewer System
- Water: Water System
Green energy
- Water conservation: Water-Smart Landscaping, Low Flow Commode, EF Irrigation Control
Community & HOA
Community
- Features: Golf, Clubhouse, Jogging Trails
- Security: Controlled Access
- Subdivision: Rockin J Ranch
HOA
- Has HOA: Yes
- HOA fee: $300 annually
- HOA name: ROCKIN J POA
Location
- Region: Blanco
Financial & listing details
- Tax assessed value: $460,170
- Annual tax amount: $5,997
- Date on market: 9/11/2025
- Cumulative days on market: 15 days
- Listing terms: Conventional,FHA,VA Loan,Cash
- Road surface type: Paved, Asphalt
Price history
| Date | Event | Price |
|---|---|---|
| 5/30/2024 | Sold | -- |
Source:  LERA MLS #1769540 Report a problem LERA MLS #1769540 Report a problem | ||
| 5/10/2024 | Pending sale | $450,000$237/sqft |
Source: LERA MLS #1769540 Report a problem | ||
| 4/29/2024 | Contingent | $450,000$237/sqft |
Source: LERA MLS #1769540 Report a problem | ||
| 4/25/2024 | Listed for sale | $450,000+2.3%$237/sqft |
Source: LERA MLS #1769540 Report a problem | ||
| 2/18/2022 | Sold | -- |
Source: LERA MLS #1567735 Report a problem | ||
| 1/17/2022 | Contingent | $439,900$232/sqft |
Source: LERA MLS #1567735 Report a problem | ||
| 12/7/2021 | Listed for sale | $439,900$232/sqft |
Source: LERA MLS #1567735 Report a problem | ||
| 11/27/2021 | Contingent | $439,900$232/sqft |
Source: LERA MLS #1567735 Report a problem | ||
| 11/8/2021 | Listed for sale | $439,900$232/sqft |
Source: LERA MLS #1567735 Report a problem | ||
| 10/30/2021 | Contingent | $439,900$232/sqft |
Source: LERA MLS #1567735 Report a problem | ||
| 10/25/2021 | Listed for sale | $439,900$232/sqft |
Source: LERA MLS #1567735 Report a problem | ||
| 8/5/2009 | Sold | -- |
Source: Public Record Report a problem | ||
Public tax history
| Year | Property taxes | Tax assessment |
|---|---|---|
| 2025 | -- | $460,170 -2% |
| 2024 | $6,099 +4.2% | $469,700 +2.4% |
| 2023 | $5,855 -4.4% | $458,590 +8% |
| 2022 | $6,123 | $424,780 +44.1% |
| 2021 | -- | $294,790 +718.4% |
| 2020 | -- | $36,020 -10% |
| 2017 | -- | $40,020 |
| 2016 | -- | $40,020 |
| 2015 | -- | $40,020 +20% |
| 2014 | -- | $33,350 |
Find assessor info on the county website
Neighborhood: 78606
Nearby homes
- $54,940-- bd-- ba-- sqft115 Antonio Perez, Blanco, TX 78606Off Market
- $--3 bd2 ba1.8k sqft119 Antonio Perez St, Blanco, TX 78606Sold
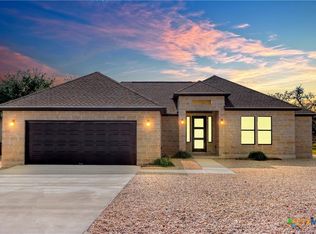
- $---- bd2 ba1.8k sqft113 Antonio Perez, Blanco, TX 78606Sold
- $437,9004 bd2 ba1.8k sqft116 Hiram Cook, Blanco, TX 78606For Sale
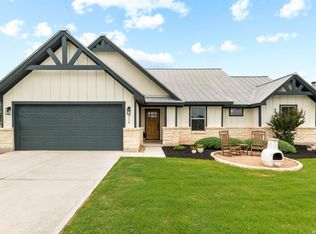
- $454,6004 bd2 ba2k sqft114 Hiram Cook, Blanco, TX 78606Off Market
- $60,980-- bd-- ba-- sqft116 Antonio Perez, Blanco, TX 78606Off Market
- $---- sqft252 Hiram Cook, Blanco, TX 78606Off Market
- $89,9990.27 Acres111 Antonio Perez #945, Blanco, TX 78606Lot/Land
Nearby schools
GreatSchools rating
- 6/10Blanco Elementary SchoolGrades: PK-5Distance: 4.4 mi
- 6/10Blanco Middle SchoolGrades: 6-8Distance: 4.7 mi
- 8/10Blanco High SchoolGrades: 9-12Distance: 4.4 mi
Schools provided by the listing agent
- Elementary: Blanco
- Middle: Blanco
- High: Blanco
- District: Blanco
Source: LERA MLS. This data may not be complete. We recommend contacting the local school district to confirm school assignments for this home.
Get a cash offer in 3 minutes
Find out how much your home could sell for in as little as 3 minutes with a no-obligation cash offer.
Estimated market value
$441,200
Get a cash offer in 3 minutes
Find out how much your home could sell for in as little as 3 minutes with a no-obligation cash offer.
Estimated market value
$441,200
- Texas
- Blanco County
- Blanco
- 78606
- 117 Antonio Perez
Nearby cities
Nearby zip codes
Other Blanco Topics
