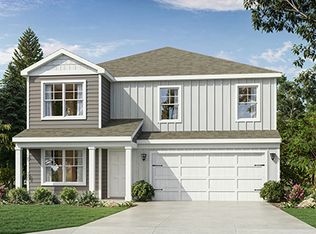
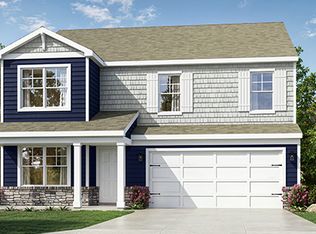
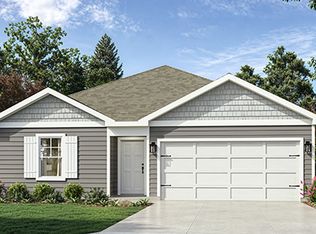
You have arrived at 117 Appleseed Way, here you will find the Pendleton floorplan within our Mount Vernon community, Liberty Crossing! This versatile two-story new construction home features 2,155 square feet, 3 spacious bedrooms, 2.5 baths, soaring 9-foot ceilings and a second-floor loft that adapts to your lifestyle. The main level offers a bright, open living area with solid-surface flooring for easy upkeep and a polished look. A front flex space serves perfectly as a home office, study, or playroom, adding convenience and functionality. At the heart of the home, the modern kitchen includes elegant cabinetry, a generous walk-in pantry, and a central island with space for seating, ideal for meal prep and casual dining. Following the tucked away staircase upstairs, the inviting primary suite features a spacious walk-in closet and a deluxe private bath. Two additional bedrooms, a full bath, a loft space, and a conveniently located laundry room complete the second floor, offering comfort and efficiency for the whole family. This home is currently under construction. Photos and video may be similar but not necessarily of subject property, including interior and exterior colors, finishes, and appliances. All D.R. Horton homes come with America's Smart Home℠ Technology, an industry-leading suite of smart home products that keep you connected with the people and place you value most.
This property is not currently displayed as for sale or rent on Zillow. This may be different from what's on other websites or public sources.