Skip main navigation
Off market
  • $453,800

    117 Arabella Dr, Fort Davis, TX 79734

    4beds
    2,340sqft
    SingleFamily
    Built in 1898
    5 Acres Lot
    $453,800 Zestimate®
    $194/sqft
    $1,839 Estimated rent

    Home value

    $453,800

    $395,000 - $522,000

    $1,839/mo

    Zestimate® history
    Loading
    Loading...

    Owner options

    List your home for rent

    $1,839/mo

    Rent Zestimate®

    Find your next renter with Zillow Rental Manager. Plus, with online applications, you can quickly screen prospective tenants – for free.

    Learn more

    $1,839/mo

    Rent Zestimate®

    Refinance and save

    $2,663/mo

    Est. payment

    Refinancing to a lower rate could help reduce your monthly payments and save thousands over the life of the loan.

    See today's rates

    $2,663/mo

    Est. payment

    Explore your selling options

    Work with a Zillow partner agent

    Leverage their expertise and Zillow's premium Showcase listings to get your home seen by more buyers.

    Get started

    List with your own agent

    Get your home in front of millions of buyers by listing it on Zillow.

    Learn how to do it

    Sell it yourself

    Take full control of how buyers see your home on Zillow by listing For Sale by Owner (FSBO).

    List your home

    What's special

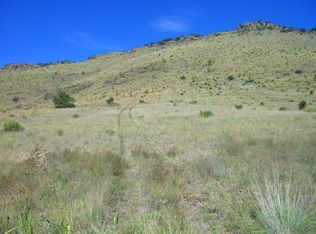
    Meticulously restored West Texas Country Home now available. The original house, built in 1898, has interior walls with narrow lapboard siding, & much of the flooring is the original fir hardwood. The restoration project addressed plumbing, electrical, & insulation (R-19 in all walls), as well as, the installation of a central heat/air conditioning system. Rooms were added to expand the living space. The exterior is hardie board siding, & the roof is metal. In the warm, inviting kitchen is a built-in electric oven, gas range, dishwasher, an island w/double sinks, maple, solid wood cabinets, & Travertine counter tops. All appliances are discreetly placed to retain the feel of the original country kitchen. Left of the kitchen, is a utility room w/tons of space for the washer, dryer, small appliances, staples, & discreetly hides the modern day refrigerator, yet provides easy access. Right of the kitchen, is the parlor, complete w/a working pot-belly-wood-burning stove. With high, tin ceilings, it offers a variety of uses-formal LA or DA, or a cozy study for the master bedroom. Off of the kitchen is a huge living/dining area, specifically designed w/cedar walls & corrugated metal ceilings allowing it to blend w/the rest of the home. Yet, modern touches abound - recessed cam lighting, tile floors, French doors, a propane freestanding stove, & a powder room. To the right of the parlor, the Master Bedroom is a well-sized room w/a boxed window, complete w/ storage & window seating. The beautiful, original fur flooring adds warmth. The in-suite master bath has dual vanity sinks, tiled shower, & recessed cam lighting. The next 3 rooms offer flexibility-like no other floor plan! The 2nd, 3rd, 4th bedrooms are just that w/a shared bathroom. That bath has a charming claw foot tub, accessorized w/a shower, & a tile floor. Yet, these 3 rooms, could be a 2nd bedroom w/its own sitting area & in-suite bath, & a bonus room. The combinations are endless! And the owner refers to the covered front porch as “the best room in the house” with fantastic views of the Davis Mountains. Think morning coffee & evening wine. This beautifully restored home sits on 5 acres on an easily accessed lot within Limpia Crossing. Both the front & the back views from this acreage are exceptional. This subdivision is approximately 8 miles from McDonald Observatory. Additional acreage available! All aspects of this home are in great condition, and it is move-in ready. Call today for an appointment!

    This property is off market, which means it's not currently listed for sale or rent on Zillow. This may be different from what's available on other websites or public sources.

    Facts & features

    Interior

    Bedrooms & bathrooms
    • Bedrooms: 4
    • Bathrooms: 3
    • Full bathrooms: 2
    • 1/2 bathrooms: 1
    Heating
    • Propane / Butane
    Cooling
    • Central
    Appliances
    • Included: Dishwasher, Dryer, Microwave, Refrigerator, Washer
    Features
    • Flooring: Tile, Hardwood
    • Basement: None
    • Has fireplace: Yes
    Interior area
    • Total interior livable area: 2,340 sqft

    Property

    Parking
    • Total spaces: 2
    • Parking features: Carport
    Features
    • Exterior features: Other
    • Has view: Yes
    • View description: Mountain
    Lot
    • Size: 5 Acres
    Details
    • Parcel number: 9540

    Construction

    Type & style
    • Home type: SingleFamily
    Materials
    • Frame
    • Roof: Metal
    Condition
    • Year built: 1898

    Community & HOA

    HOA
    • Has HOA: Yes
    • HOA fee: $10 monthly
    Location
    • Region: Fort Davis

    Financial & listing details

    • Price per square foot: $194/sqft
    • Tax assessed value: $226,380

    Price history

    DateEventPrice
    7/20/2020Listing removed$390,000$167/sqft
    Source: Odessa Board of REALTORS #108122 Report a problem
    3/2/2020Listed for sale$390,000$167/sqft
    Source: Odessa Board of REALTORS #108122 Report a problem
    11/29/2019Listing removed$390,000$167/sqft
    Source: Odessa Board of REALTORS #108122 Report a problem
    3/30/2018Listed for sale$390,000$167/sqft
    Source: Odessa Board of REALTORS #108122 Report a problem

    Public tax history

    YearProperty taxesTax assessment
    2025-- $226,380 +13.2%
    2024-- $200,010
    2023-- $200,010 +23%
    2022-- $162,580 +14.7%
    2021-- $141,780
    2020-- $141,780 -16.9%
    2018-- $170,620 -2.3%
    2017-- $174,620 +48.8%
    2015-- $117,330
    2014-- $117,330
    Find assessor info on the county website

    Neighborhood: 79734

    Nearby schools

    GreatSchools rating
    Schools provided by the listing agent
    • Elementary: Dezavala
    • Middle: Fort Davis
    • High: Fort Davis
    • District: Fort Davis ISD

    Source: The MLS. This data may not be complete. We recommend contacting the local school district to confirm school assignments for this home.

    Get pre-qualified for a loan
    At Zillow Home Loans, we can pre-qualify you in as little as 5 minutes with no impact to your credit score.

    An equal housing lender. NMLS #10287.