Spacious well-maintained home located in the beautiful town of Mt Holly, Peaceful living at its finest. Only minutes to I-85 & downtown Mt Holly. Home features an Open floor plan & sits on .52 of an acre one of the largest lots in the neighborhood. Private fenced-in backyard (property goes beyond the fenced-in area to the top of the hill). 14x18 detached wired workshop. Large primary suite with 2 walk-in closets. The Primary bathroom has a jetted tub with a TV to watch your shows as you soak away the day. The garage has been converted into a large space with so many options. Would make a great in-law suite, 4th bedroom, rec room, or workout area. It was not permitted so must list it on MLS a garage. It has its own Mini-split unit for heating and cooling. New roof & gutters in 2020 & carpet was installed on 4.13.24. The home was pre-inspected and the report is available by calling the listing agent.
Schedule your showing today.
Closed
$405,000
117 Arbridge Ct, Mount Holly, NC 28120
3beds
2,539sqft
Single Family Residence
Built in 2004
0.52 Acres Lot
$413,700 Zestimate®
$160/sqft
$2,329 Estimated rent
Home value
$413,700
$393,000 - $434,000
$2,329/mo
Zestimate® history
Owner options
List your home for rent
$2,329/mo
Rent Zestimate®
Find your next renter with Zillow Rental Manager. Plus, with online applications, you can quickly screen prospective tenants – for free.
$2,329/mo
Rent Zestimate®
Refinance and save
$2,680/mo
Est. payment
Refinancing to a lower rate could help reduce your monthly payments and save thousands over the life of the loan.
$2,680/mo
Est. payment
Explore your selling options
Work with a Zillow partner agent
Leverage their expertise and Zillow's premium Showcase listings to get your home seen by more buyers.
Get startedList with your own agent
Get your home in front of millions of buyers by listing it on Zillow.
Learn how to do itSell it yourself
Take full control of how buyers see your home on Zillow by listing For Sale by Owner (FSBO).
List your homeWhat's special
Zillow last checked:
Listing updated:
Listed by:
Kimberly Smith kimsrealty3@gmail.com,
Premier South
Bought with:
Juan Bruno
ALBRICK
Source: Canopy MLS as distributed by MLS GRID,MLS#: 4131326
Facts & features
Interior
Bedrooms & bathrooms
- Bedrooms: 3
- Bathrooms: 3
- Full bathrooms: 2
- 1/2 bathrooms: 1
Primary bedroom
- Level: Upper
Primary bedroom
- Level: Upper
Bedroom s
- Level: Upper
Bedroom s
- Level: Upper
Bedroom s
- Level: Upper
Bedroom s
- Level: Upper
Bathroom full
- Level: Upper
Bathroom full
- Level: Upper
Bathroom full
- Level: Upper
Breakfast
- Level: Main
Breakfast
- Level: Main
Dining room
- Level: Main
Dining room
- Level: Main
Kitchen
- Level: Main
Kitchen
- Level: Main
Laundry
- Level: Upper
Laundry
- Level: Upper
Living room
- Level: Main
Living room
- Level: Main
Heating
- Natural Gas
Cooling
- Central Air
Appliances
- Included: Dishwasher, Electric Cooktop, Electric Oven, Microwave, Plumbed For Ice Maker
- Laundry: Electric Dryer Hookup, Upper Level
Features
- Flooring: Carpet, Wood
- Doors: Storm Door(s)
- Windows: Insulated Windows
- Has basement: No
- Fireplace features: Gas Log
Interior area
- Total structure area: 2,539
- Total interior livable area: 2,539 sqft
- Finished area above ground: 2,539
- Finished area below ground: 0
Property
Parking
- Total spaces: 7
- Parking features: Driveway, Attached Garage, Garage Faces Front, Garage on Main Level
- Attached garage spaces: 2
- Uncovered spaces: 5
- Details: Two two-car garage was converted into a 4th bedroom. However, it was not permitted in MLS it has to be counted as a garage. 387 sq ft is heated and cooled with a mini-split unit. Buyer could easily convert it back to a garage by removing sheetrock
Features
- Levels: Two
- Stories: 2
- Patio & porch: Front Porch, Patio
- Fencing: Back Yard,Fenced,Privacy
Lot
- Size: 0.52 Acres
- Dimensions: 70 x 217 x 37 x 143 x 167
Details
- Additional structures: Workshop
- Parcel number: 204206
- Zoning: R2
- Special conditions: Standard
Construction
Type & style
- Home type: SingleFamily
- Property subtype: Single Family Residence
Materials
- Vinyl
- Foundation: Slab
Condition
- New construction: No
- Year built: 2004
Utilities & green energy
- Sewer: Public Sewer
- Water: City
Community & HOA
Community
- Security: Carbon Monoxide Detector(s), Smoke Detector(s)
- Subdivision: Autumn Woods
HOA
- Has HOA: Yes
- HOA fee: $169 annually
- HOA name: Red Rock Management
Location
- Region: Mount Holly
Financial & listing details
- Price per square foot: $160/sqft
- Tax assessed value: $338,230
- Annual tax amount: $3,396
- Date on market: 4/20/2024
- Cumulative days on market: 14 days
- Listing terms: Cash,Conventional,FHA,VA Loan
- Road surface type: Concrete, Paved
Price history
| Date | Event | Price |
|---|---|---|
| 6/5/2024 | Sold | $405,000+1.3%$160/sqft |
Source:  Canopy MLS as distributed by MLS GRID #4131326 Report a problem Canopy MLS as distributed by MLS GRID #4131326 Report a problem | ||
| 4/28/2024 | Price change | $399,900-2.4%$158/sqft |
Source: Canopy MLS as distributed by MLS GRID #4131326 Report a problem | ||
| 4/24/2024 | Price change | $409,900-2.4%$161/sqft |
Source: Canopy MLS as distributed by MLS GRID #4131326 Report a problem | ||
| 4/20/2024 | Listed for sale | $419,900+179.9%$165/sqft |
Source: Canopy MLS as distributed by MLS GRID #4131326 Report a problem | ||
| 4/24/2008 | Sold | $150,000-7.7%$59/sqft |
Source: Public Record Report a problem | ||
| 4/25/2005 | Sold | $162,500+32.1%$64/sqft |
Source: Public Record Report a problem | ||
| 2/28/2005 | Sold | $123,000$48/sqft |
Source: Public Record Report a problem | ||
Public tax history
| Year | Property taxes | Tax assessment |
|---|---|---|
| 2025 | $3,396 | $338,230 |
| 2024 | $3,396 -1.1% | $338,230 |
| 2023 | $3,433 +24.1% | $338,230 +58.4% |
| 2022 | $2,766 -35.3% | $213,570 |
| 2021 | $4,274 +52.2% | $213,570 |
| 2020 | $2,808 -0.8% | $213,570 |
| 2019 | $2,830 +37.2% | $213,570 +45% |
| 2018 | $2,062 | $147,311 |
| 2017 | $2,062 +60.9% | $147,311 |
| 2016 | $1,282 | $147,311 -11.6% |
| 2014 | $1,282 | $166,653 |
| 2012 | -- | $166,653 |
| 2011 | -- | $166,653 |
| 2010 | -- | $166,653 +1.3% |
| 2009 | -- | $164,464 |
| 2008 | -- | $164,464 +11.6% |
| 2007 | -- | $147,330 +165.1% |
| 2006 | -- | $55,580 |
| 2005 | -- | $55,580 |
Find assessor info on the county website
Neighborhood: 28120
Nearby homes
- $356,2003 bd3 ba2k sqft105 Arbridge Ct, Mount Holly, NC 28120Off Market

- $350,0003 bd2 ba1.4k sqft113 Arbridge Ct, Mount Holly, NC 28120Sold
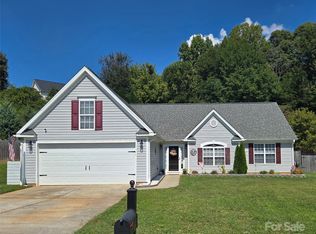
- $351,2003 bd2 ba1.4k sqft121 Arbridge Ct, Mount Holly, NC 28120Off Market
- $358,2003 bd3 ba2k sqft109 Arbridge Ct, Mount Holly, NC 28120Off Market
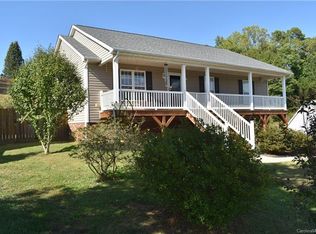
- $351,3003 bd2 ba1.4k sqft108 Arden Ct, Mount Holly, NC 28120Off Market
- $343,2003 bd2 ba1.4k sqft125 Arbridge Ct, Mount Holly, NC 28120Off Market
- $388,3003 bd3 ba2k sqft109 Arden Ct #211, Mount Holly, NC 28120Off Market
- $352,5003 bd2 ba1.4k sqft108 Arbridge Ct, Mount Holly, NC 28120Sold
Nearby schools
GreatSchools rating
- 6/10Pinewood Elementary SchoolGrades: PK-5Distance: 1 mi
- 5/10Mount Holly Middle SchoolGrades: 6-8Distance: 1.9 mi
- 5/10Stuart W. Cramer High SchoolGrades: 9-12Distance: 6 mi
Schools provided by the listing agent
- Elementary: Pinewood Gaston
- Middle: Mount Holly
- High: Stuart W Cramer
Source: Canopy MLS as distributed by MLS GRID. This data may not be complete. We recommend contacting the local school district to confirm school assignments for this home.
Get a cash offer in 3 minutes
Find out how much your home could sell for in as little as 3 minutes with a no-obligation cash offer.
Estimated market value
$413,700
Get a cash offer in 3 minutes
Find out how much your home could sell for in as little as 3 minutes with a no-obligation cash offer.
Estimated market value
$413,700
- North Carolina
- Gaston County
- Mount Holly
- 28120
- 117 Arbridge Ct
Nearby cities
Nearby zip codes
Other Mount Holly Topics
