Well maintained 3-bedroom, 2.5-bath home in the desirable Sante Fe community! Offering 1,861 square feet of living space, this home is designed for comfortable living and entertaining. The inviting foyer with hardwood floors leads to spacious living and dining rooms with crown molding and newer carpeting. The sun-filled eat-in kitchen features 42" wood cabinetry, granite countertops, stainless steel appliances, wood laminate flooring, a cozy wood-burning fireplace, and access to a deck overlooking the fenced backyard. Upstairs, the vaulted primary suite offers wood laminate flooring, a walk-in closet, an additional closet, and a private bath with a jetted tub and separate shower. Two additional bedrooms, newer carpeting, ceiling fans, and a dual-sink hall bath complete the upper level. The finished walk-out basement provides flexible living space, recessed lighting, a bar area, and access to the backyard. Additional highlights include a new HVAC system (2025), roof (2018), two-car garage with new openers and storage cabinets and laundry with cabinetry. Plus, easy access to shopping, restaurants, major commuting routes, and Burlington Township schools.
Under contract
Price increase: $5.1K (8/12)
$545,000
117 Arrowhead Dr, Burlington, NJ 08016
3beds
1,861sqft
Single Family Residence
Built in 1996
6,480 Square Feet Lot
$544,100 Zestimate®
$293/sqft
$-- HOA
What's special
Cozy wood-burning fireplaceFinished walk-out basementRecessed lightingAccess to the backyardDual-sink hall bathCrown moldingNewer carpeting
- 67 days
- 707
- 49
Zillow last checked:
Listing updated:
Listed by:
Kathy Froelich 732-832-9855,
Redfin
Source: Bright MLS,MLS#: NJBL2115278
Facts & features
Interior
Bedrooms & bathrooms
- Bedrooms: 3
- Bathrooms: 3
- Full bathrooms: 2
- 1/2 bathrooms: 1
- Main level bathrooms: 1
Rooms
- Room types: Living Room, Dining Room, Primary Bedroom, Bedroom 2, Kitchen, Breakfast Room, Bedroom 1, Laundry, Bathroom 1, Bonus Room, Primary Bathroom, Half Bath
Primary bedroom
- Level: Upper
- Area: 228 Square Feet
- Dimensions: 12 X 19
Bedroom 1
- Level: Upper
- Area: 168 Square Feet
- Dimensions: 12 X 14
Bedroom 2
- Level: Upper
- Area: 120 Square Feet
- Dimensions: 12 X 10
Primary bathroom
- Level: Upper
- Area: 96 Square Feet
- Dimensions: 12 X 8
Bathroom 1
- Level: Upper
- Area: 56 Square Feet
- Dimensions: 8 X 7
Bonus room
- Level: Lower
- Area: 660 Square Feet
- Dimensions: 33 X 20
Bonus room
- Features: Wet Bar
- Level: Lower
- Area: 108 Square Feet
- Dimensions: 12 X 9
Breakfast room
- Features: Fireplace - Wood Burning
- Level: Main
Dining room
- Level: Main
Half bath
- Level: Main
- Area: 18 Square Feet
- Dimensions: 6 X 3
Kitchen
- Level: Main
- Area: 352 Square Feet
- Dimensions: 22 X 16
Laundry
- Level: Main
- Area: 60 Square Feet
- Dimensions: 6 X 10
Living room
- Level: Main
- Area: 728 Square Feet
- Dimensions: 28 X 26
Heating
- Forced Air, Natural Gas
Cooling
- Central Air, Electric
Appliances
- Included: Dishwasher, Refrigerator, Dryer, Microwave, Oven/Range - Gas, Stainless Steel Appliance(s), Washer, Gas Water Heater
- Laundry: Main Level, Laundry Room
Features
- Primary Bath(s), Ceiling Fan(s), Eat-in Kitchen, Bar, Bathroom - Stall Shower, Combination Dining/Living, Crown Molding, Recessed Lighting, Upgraded Countertops, Walk-In Closet(s)
- Flooring: Wood, Carpet, Laminate
- Windows: Energy Efficient
- Basement: Full,Exterior Entry,Finished,Concrete,Walk-Out Access,Windows,Heated
- Number of fireplaces: 1
- Fireplace features: Wood Burning
Interior area
- Total structure area: 1,861
- Total interior livable area: 1,861 sqft
- Finished area above ground: 1,861
Property
Parking
- Total spaces: 4
- Parking features: Inside Entrance, Garage Door Opener, Driveway, Attached, Other
- Attached garage spaces: 2
- Uncovered spaces: 2
Accessibility
- Accessibility features: None
Features
- Levels: Two
- Stories: 2
- Patio & porch: Deck
- Exterior features: Sidewalks, Street Lights
- Pool features: None
- Has spa: Yes
- Spa features: Bath
- Fencing: Wood
Lot
- Size: 6,480 Square Feet
- Features: Level, Front Yard, Rear Yard
Details
- Additional structures: Above Grade
- Parcel number: 0600142 1200008
- Zoning: R-20
- Special conditions: Standard
Construction
Type & style
- Home type: SingleFamily
- Architectural style: Colonial
- Property subtype: Single Family Residence
Materials
- Vinyl Siding
- Foundation: Concrete Perimeter
- Roof: Shingle
Condition
- Good
- New construction: No
- Year built: 1996
Utilities & green energy
- Sewer: Public Sewer
- Water: Public
- Utilities for property: Cable Connected
Community & HOA
Community
- Subdivision: Santa Fe
HOA
- Has HOA: No
Location
- Region: Burlington
- Municipality: BURLINGTON TWP
Financial & listing details
- Price per square foot: $293/sqft
- Tax assessed value: $305,000
- Annual tax amount: $7,463
- Date on market: 7/1/2026
- Listing agreement: Exclusive Right To Sell
- Listing terms: Cash,Conventional,FHA,VA Loan
- Inclusions: Refrigerator, Washer, Dryer, Lr Tv Bracket, Basement Tv Bracket, Garage Storage Cabinets
- Exclusions: Furniture & Hot Tub Negotiable; Sink Ejector Pump Is Not Working & Being Sold As Is; Fence As Is
- Ownership: Fee Simple
Estimated market value
$544,100
$517,000 - $571,000
$3,201/mo
Price history
| Date | Event | Price |
|---|---|---|
| 8/25/2026 | Contingent | $545,000$293/sqft |
Source:  Bright MLS #NJBL2115278 Report a problem Bright MLS #NJBL2115278 Report a problem | ||
| 8/12/2026 | Listed for sale | $545,000+0.9%$293/sqft |
Source: Bright MLS #NJBL2115278 Report a problem | ||
| 7/14/2026 | Contingent | $539,900$290/sqft |
Source: Bright MLS #NJBL2115278 Report a problem | ||
| 7/1/2026 | Listed for sale | $539,900+92.8%$290/sqft |
Source: Bright MLS #NJBL2115278 Report a problem | ||
| 9/6/2011 | Sold | $280,000-6.7%$150/sqft |
Source: Public Record Report a problem | ||
| 6/27/2011 | Listed for sale | $300,000$161/sqft |
Source: Weichert Realtors #5842148 Report a problem | ||
| 5/1/2011 | Listing removed | $300,000$161/sqft |
Source: Weichert Realtors #5842148 Report a problem | ||
| 3/3/2011 | Listed for sale | $300,000-19.2%$161/sqft |
Source: Weichert Realtors #5842148 Report a problem | ||
| 10/25/2006 | Sold | $371,500+80.2%$200/sqft |
Source: Public Record Report a problem | ||
| 3/26/2001 | Sold | $206,200+15.8%$111/sqft |
Source: Public Record Report a problem | ||
| 3/9/2000 | Sold | $178,000+2.4%$96/sqft |
Source: Public Record Report a problem | ||
| 9/26/1996 | Sold | $173,756$93/sqft |
Source: Public Record Report a problem | ||
Public tax history
| Year | Property taxes | Tax assessment |
|---|---|---|
| 2025 | $8,320 +1.5% | $274,400 |
| 2024 | $8,196 | $274,400 |
| 2023 | -- | $274,400 |
| 2022 | $8,161 -1% | $274,400 |
| 2021 | $8,243 0% | $274,400 |
| 2020 | $8,243 +1.5% | $274,400 |
| 2019 | $8,120 +0.6% | $274,400 |
| 2018 | $8,070 +4.3% | $274,400 |
| 2017 | $7,740 +1.8% | $274,400 +6.4% |
| 2016 | $7,606 +3.8% | $258,000 |
| 2015 | $7,327 +1.9% | $258,000 |
| 2014 | $7,188 +3% | $258,000 |
| 2013 | $6,976 -9.4% | $258,000 |
| 2012 | $7,704 +3.2% | $258,000 -15.4% |
| 2011 | $7,463 +3.2% | $305,000 |
| 2010 | $7,229 +0.7% | $305,000 |
| 2009 | $7,180 +13.1% | $305,000 |
| 2007 | $6,350 +8.1% | $305,000 |
| 2006 | $5,874 +14% | $305,000 |
| 2005 | $5,152 +5% | $305,000 +82.1% |
| 2004 | $4,908 | $167,500 |
| 2003 | -- | $167,500 |
| 2002 | -- | $167,500 |
| 2001 | -- | $167,500 |
Find assessor info on the county website
Monthly payment
Est. payment
Payment breakdown
Explore the cost of this home by adjusting the details. Changes won't be saved.Climate risks
Neighborhood: 08016
Nearby schools
Schools provided by the listing agent
- Elementary: B. Bernice Young E.s.
- Middle: Springside M.s.
- High: Burlington Township
- District: Burlington Township
Source: Bright MLS. This data may not be complete. We recommend contacting the local school district to confirm school assignments for this home.

Similar homes
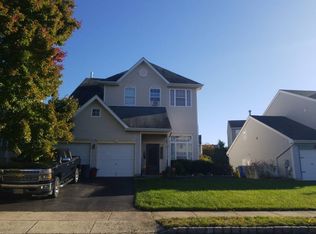
- $499,9003 bd3 ba1.9k sqft37 Arrowhead Dr, Burlington, NJ 08016For Sale

 MLS ID #NJBL2118862, James Traynham, Smires & Associates. Bright MLS
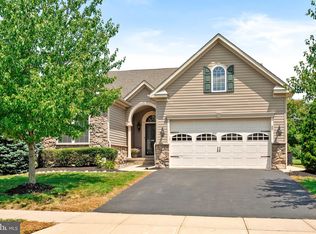
 - $489,9003 bd2 ba2.1k sqft15 Fairfield Dr, Westampton, NJ 08060For Sale
 MLS ID #NJBL2120024, Eric Strohm, Garden State Properties Group - Merchantville. Bright MLS
 - $589,0002 bd3 ba1.9k sqft27 Applegate Dr, Florence, NJ 08518For Sale
 MLS ID #NJBL2117298, Gina Marie Mazur, REMAX Welcome Home. Bright MLS
 - $560,0004 bd3 ba1.8k sqft11 Lincoln Dr, Columbus, NJ 08022For Sale
 MLS ID #NJBL2116264, Jeanette Larkin, Keller Williams Premier. Bright MLS
 - $545,0004 bd3 ba2k sqft2212 Chestnut Hill Dr, Cinnaminson, NJ 08077For SaleMLS ID #NJBL2117456, Christine Caruso, RE/MAX World Class Realty. Bright MLS
- $525,0003 bd4 ba2k sqft127 Prince George St, Bensalem, PA 19020For SaleMLS ID #PABU2130448, Rachel Reilly, Honest Real Estate. Bright MLS
- $535,0003 bd3 ba2.3k sqft211 Shady Ln, Huntingdon Valley, PA 19006For SaleMLS ID #PAMC2190870, Steven Salemno, RE/MAX Centre Realtors. Bright MLS
- $549,9003 bd3 ba1.7k sqft9745 Portis Rd, Philadelphia, PA 19115For SaleMLS ID #PAPH2661432, Jenna Taimanglo, Roc Hous Real Estate LLC. Bright MLS
- $369,9003 bd3 ba2.1k sqft131 Riverwalk Blvd, Burlington, NJ 08016For SaleMLS ID #NJBL2118254, James Traynham, Smires & Associates. Bright MLS
- $485,0004 bd2 ba1.6k sqft21 Ida Ave, Morrisville, PA 19067For SaleMLS ID #PABU2129588, Shelly Franklin, BHHS Fox & Roach -Yardley/Newtown. Bright MLS
- $570,0004 bd3 ba1.9k sqft315 Tenby Chase Dr, Delran, NJ 08075For SaleMLS ID #NJBL2116048, Mike Cirillo, Better Homes Realty Group. Bright MLS
- $625,0003 bd3 ba2k sqft4 Creekdale Dr, Delran, NJ 08075For SaleMLS ID #NJBL2113862, Michelle Arnold, Compass New Jersey, LLC - Moorestown. Bright MLS
- $549,0003 bd4 ba2k sqftNone Available, Chesterfield, NJ 08515For SaleMLS ID #NJBL2116254, James Murray, BHHS Fox & Roach - Robbinsville. Bright MLS
- $479,9003 bd3 ba2.2k sqft30 Spyglass Ct, Westampton, NJ 08060For SaleMLS ID #NJBL2117912, Cherie Davis, BHHS Fox & Roach - Princeton. Bright MLS
- $499,9005 bd2 ba2.2k sqft231 Collingswood Rd, Fairless Hills, PA 19030For SaleMLS ID #PABU2125944, Mit Patel, Equity Pennsylvania Real Estate. Bright MLS
- $535,0004 bd4 ba2k sqft325 Cedar St, Warminster, PA 18974For SaleMLS ID #PABU2128326, Jessica Murphy, Keller Williams Main Line. Bright MLS
- $589,9994 bd3 ba2.2k sqft486 Walker Ave, Ewing, NJ 08628For SaleMLS ID #NJME2079010, Uma Sogani, RE/MAX Select - Princeton. Bright MLS
- $535,0002 bd2 ba1.7k sqft33 Hibiscus Dr, Marlton, NJ 08053For SaleMLS ID #NJBL2117404, Susan Grimm, BHHS Fox & Roach-Marlton. Bright MLS
- $365,0003 bd2 ba1.5k sqft106 Birch Hollow Dr, Bordentown, NJ 08505For SaleMLS ID #NJBL2119448, Scott Hartman, Redfin. Bright MLS
- $599,9003 bd3 ba2.3k sqft108A Dock St, Bensalem, PA 19020For SaleMLS ID #PABU2127682, Ashley Fe Mlodzinski, Better Homes and Gardens Real Estate - Maturo PA. Bright MLS
