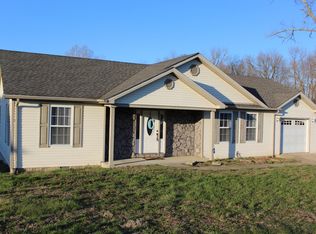
Welcome home to this beautiful 3-bedroom, 2-bath home tucked away in a desirable subdivision, offering the perfect blend of comfort , convenience and a little bit of privacy. The attached garage has been partially finished to create a versatile bonus room with a closet. The partition wall is easily removable, allowing the space to be converted back to a full one-car garage if preferred.
For sale
Price cut: $14.9K (8/30)
$225,000
117 Arrowhead Trl, Stanford, KY 40484
3beds
1,298sqft
Single Family Residence
Built in 2008
0.38 Acres Lot
$222,500 Zestimate®
$173/sqft
$-- HOA
What's special
Attached garage
- 40 days
- 419
- 31
Zillow last checked:
Listing updated:
Listed by:
Yolanda Smith 859-749-3009,
My Town Realty LLC
Source: Imagine MLS,MLS#: 26019742
Facts & features
Interior
Bedrooms & bathrooms
- Bedrooms: 3
- Bathrooms: 2
- Full bathrooms: 2
Primary bedroom
- Level: First
Bedroom 2
- Level: First
Bedroom 3
- Level: First
Bathroom 1
- Level: First
Bathroom 2
- Level: First
Kitchen
- Level: First
Living room
- Level: First
Heating
- Heat Pump
Cooling
- Central Air
Appliances
- Included: Dishwasher, Microwave, Refrigerator, Range
- Laundry: Electric Dryer Hookup, Main Level, Washer Hookup
Features
- Eat-in Kitchen, Ceiling Fan(s)
- Flooring: Laminate, Tile
- Windows: Insulated Windows, Blinds
- Basement: Crawl Space
- Has fireplace: No
Interior area
- Total structure area: 1,298
- Total interior livable area: 1,298 sqft
- Finished area above ground: 1,298
- Finished area below ground: 0
Property
Parking
- Parking features: Driveway
- Has garage: Yes
- Has uncovered spaces: Yes
Features
- Levels: One
Lot
- Size: 0.38 Acres
Details
- Parcel number: 0510316007.00
Construction
Type & style
- Home type: SingleFamily
- Architectural style: Ranch
- Property subtype: Single Family Residence
Materials
- Vinyl Siding
- Foundation: Block
- Roof: Dimensional Style
Condition
- Year built: 2008
Utilities & green energy
- Sewer: Septic Tank
- Water: Public
Community & HOA
Community
- Subdivision: Indian Trail
HOA
- Has HOA: No
Location
- Region: Stanford
Financial & listing details
- Price per square foot: $173/sqft
- Tax assessed value: $139,000
- Annual tax amount: $1,245
- Date on market: 8/29/2026
Estimated market value
$222,500
$211,000 - $234,000
$1,496/mo
Price history
| Date | Event | Price |
|---|---|---|
| 8/30/2026 | Price change | $225,000-6.2%$173/sqft |
Source:  Imagine MLS #26019742 Report a problem Imagine MLS #26019742 Report a problem | ||
| 8/29/2026 | Listed for sale | $239,900$185/sqft |
Source: Imagine MLS #26019742 Report a problem | ||
| 8/18/2026 | Contingent | $239,900$185/sqft |
Source: Imagine MLS #26019742 Report a problem | ||
| 7/24/2026 | Listed for sale | $239,900+147.3%$185/sqft |
Source: Imagine MLS #26019742 Report a problem | ||
| 3/5/2018 | Sold | $97,000-7.5%$75/sqft |
Source: Imagine MLS #1800544 Report a problem | ||
| 1/23/2018 | Pending sale | $104,900$81/sqft |
Source: Realty World Adams #1800544 Report a problem | ||
| 1/10/2018 | Listed for sale | $104,900-11%$81/sqft |
Source: Realty World Adams #1800544 Report a problem | ||
| 12/16/2013 | Listing removed | $117,900$91/sqft |
Source: LINCOLN REALTY #8899712 Report a problem | ||
| 9/19/2013 | Listed for sale | $117,900+9.2%$91/sqft |
Source: LINCOLN REALTY #8899712 Report a problem | ||
| 8/27/2008 | Sold | $108,000$83/sqft |
Source: Public Record Report a problem | ||
Public tax history
| Year | Property taxes | Tax assessment |
|---|---|---|
| 2025 | $1,245 | $139,000 +7.3% |
| 2024 | $1,245 | $129,600 |
| 2023 | -- | $129,600 |
| 2022 | -- | $129,600 |
| 2021 | -- | $129,600 +20% |
| 2020 | $1,103 -1.1% | $108,000 |
| 2019 | $1,115 +1.1% | $108,000 |
| 2018 | $1,103 | $108,000 |
| 2017 | $1,103 +1.9% | $108,000 |
| 2016 | $1,082 | $108,000 |
| 2015 | $1,082 | $108,000 |
| 2012 | -- | $108,000 |
| 2010 | -- | $108,000 |
Find assessor info on the county website
Monthly payment
Est. payment
Payment breakdown
Explore the cost of this home by adjusting the details. Changes won't be saved.Climate risks
Neighborhood: 40484
Nearby schools
Schools provided by the listing agent
- Elementary: Stanford
- Middle: Lincoln Co
- High: Lincoln Co
Source: Imagine MLS. This data may not be complete. We recommend contacting the local school district to confirm school assignments for this home.
Similar homes
- $219,9003 bd2 ba1.2k sqft76 Cassie Ct, Stanford, KY 40484For Sale

 MLS ID #26019861, Curtis Brown, Keller Williams Commonwealth - Stanford. Imagine MLS
 - $225,0003 bd2 ba1.3k sqft226 Tanner Cir, Stanford, KY 40484For Sale
 MLS ID #26020263, Andrea Williamson, RE Solutions Bluegrass. Imagine MLS
 - $219,9003 bd2 ba1.2k sqft321 Lee Dr, Stanford, KY 40484For Sale
 MLS ID #26022290, Lukas Owens, The Brokerage. Imagine MLS
 - $225,0004 bd3 ba1.5k sqft124 Edgewood Dr, Stanford, KY 40484For Sale
 MLS ID #11738137, Logan Miller, GSP Homes. My State MLS
 - $229,9003 bd2 ba1.2k sqft216 Raintree Cir, Stanford, KY 40484For SaleMLS ID #26018600, John Groft, RE/MAX Creative Realty. Imagine MLS
- $212,0003 bd2 ba1.1k sqft436 Halls Gap Estates Rd, Stanford, KY 40484For SaleMLS ID #26020718, Yolanda Smith, My Town Realty LLC. Imagine MLS
- $212,0003 bd2 ba1.2k sqft4137 State Highway 2141, Stanford, KY 40484For SaleMLS ID #26014898, Rebecca Kernodle, Baker Auctions & Real Estate LLC. Imagine MLS
- $299,9003 bd3 ba1.7k sqft1713 State Highway 1247, Stanford, KY 40484For SaleMLS ID #26023519, Curtis Brown, Keller Williams Commonwealth - Stanford. Imagine MLS
- $239,0004 bd2 ba1.6k sqft36 Manuel Ln, Stanford, KY 40484For SaleMLS ID #26012979, Claudia Padgett, Zen Door Real Estate, Inc. Imagine MLS
- $239,9003 bd1 ba1.2k sqft6330 Us Highway 27 S, Stanford, KY 40484For SaleMLS ID #26014272, Yolanda Smith, My Town Realty LLC. Imagine MLS
- $249,9004 bd2 ba1.5k sqft259 Pin Oak Hill Rd, Stanford, KY 40484For SaleMLS ID #26022081, Curtis Brown, Keller Williams Commonwealth - Stanford. Imagine MLS
- $210,0003 bd1 ba1.5k sqft1919 Gilberts Creek Rd, Lancaster, KY 40444For SaleMLS ID #26016191, Thomas S McCallie, McCallie Real Estate. Imagine MLS
- $225,0003 bd1 ba1.1k sqft3945 State Highway 39 S, Crab Orchard, KY 40419For SaleMLS ID #26022053, Jeffery W Cromer, WEICHERT REALTORS - Ford Brothers. Imagine MLS
- $252,0003 bd2 ba1.2k sqft222 E Kentucky Ave, Junction City, KY 40440For SaleMLS ID #26017661, Ashly V Smith, Lake Cumberland Real Estate Professionals. Imagine MLS
- $175,0003 bd2 ba1.2k sqft245 Greasy Ridge Rd, Stanford, KY 40484For SaleMLS ID #26009049, Nicole Ellington, Danny Ayres Realty & Auction. Imagine MLS
- $189,9003 bd3 ba1.2k sqft101 April Dr, Junction City, KY 40440For SaleMLS ID #26023317, Nikki Lake, RE/MAX Elite Realty. Imagine MLS
- $239,9003 bd2 ba1.1k sqft110 Mount Salem Rd, Hustonville, KY 40437For SaleMLS ID #26020586, Mary J Dotson, CENTURY 21 Advantage Realty. Imagine MLS
- $219,9003 bd1 ba1k sqft182 W Erskine Dr, Danville, KY 40422For SaleMLS ID #26021367, Paula Landsaw, RE/MAX Elite Realty. Imagine MLS
