Skip main navigation
Off market
  • $440,800

    117 Ashbrook Dr, Athens, GA 30605

    3beds
    2,802sqft
    SingleFamily
    Built in 1988
    0.75 Acres Lot
    $440,800 Zestimate®
    $157/sqft
    $2,740 Estimated rent

    Home value

    $440,800

    $419,000 - $467,000

    $2,740/mo

    Zestimate® history
    Loading
    Loading...

    Owner options

    List your home for rent

    $2,740/mo

    Rent Zestimate®

    Find your next renter with Zillow Rental Manager. Plus, with online applications, you can quickly screen prospective tenants – for free.

    Learn more

    $2,740/mo

    Rent Zestimate®

    Refinance and save

    $2,711/mo

    Est. payment

    Refinancing to a lower rate could help reduce your monthly payments and save thousands over the life of the loan.

    See today's rates

    $2,711/mo

    Est. payment

    Explore your selling options

    Work with a Zillow partner agent

    Leverage their expertise and Zillow's premium Showcase listings to get your home seen by more buyers.

    Get started

    List with your own agent

    Get your home in front of millions of buyers by listing it on Zillow.

    Learn how to do it

    Sell it yourself

    Take full control of how buyers see your home on Zillow by listing For Sale by Owner (FSBO).

    List your home

    What's special

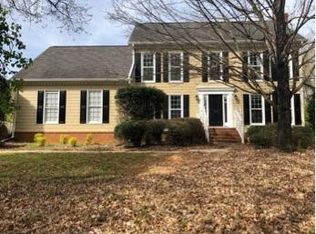
    This Southern cottage is at the top of a half-acre tree-filled lot in Ashford Place, one of the loveliest established neighborhoods on the east side of Athens, just minutes from the UGA campus and very near the new UGA School of Veterinary Medicine. The house was most recently renovated in 2016, with an open floor plan on the first floor, with a flow from the living room to the dining room to the kitchen. with all LG appliances. The downstairs floors, except the tiled bathroom, are all hardwood, and the upstairs floors, except the tiled bathroom, are bamboo. There is no carpeting in this house. The east-west orientation allows the most beautiful sunlight to flood the rooms morning and afternoon. The kitchen and dining room windows look out onto the back lawn, with two decks and an old brick path around two sides of the house and extending out into the yard. A new row of Black Diamond crepe myrtles along the wooden fence with grow to join the crabapple tree, the mature crepe myrtle, a tulip poplar, a large elm, and oak and pine trees. The new kitchen has wide Carrera marble countertops, numerous deep drawers, two pantries and a large, deep and modern stainless steel single sink. The remodeled master bathroom has marble counters, a European walk-in shower, double sinks and vanities, a large closet and skylights. Upstairs are two large bedrooms, both with double closets and dormer windows. This house is near the community salt water pool and beautiful all-purpose manicured field, used for games and exercising dogs. Ashford Place also boasts two ponds, surrounded by walking paths used throughout the year by the neighbors, a friendly mixture of all ages.

    This property is off market, which means it's not currently listed for sale or rent on Zillow. This may be different from what's available on other websites or public sources.
    Facts & features

    Interior

    Bedrooms & bathrooms
    • Bedrooms: 3
    • Bathrooms: 4
    • Full bathrooms: 2
    • 1/2 bathrooms: 2
    Heating
    • Heat pump, Electric
    Cooling
    • Central
    Appliances
    • Included: Dishwasher, Microwave
    Features
    • Fireplace, Network Cable, Window Blinds, Built-ins, Ceiling Fan
    • Flooring: Tile, Hardwood
    • Basement: None
    • Has fireplace: Yes
    Interior area
    • Total interior livable area: 2,802 sqft

    Property

    Parking
    • Total spaces: 2
    • Parking features: Off-street
    Features
    • Exterior features: Wood products
    Lot
    • Size: 0.75 Acres
    Details
    • Parcel number: 243A7A005

    Construction

    Type & style
    • Home type: SingleFamily
    Materials
    • Foundation: Concrete Block
    • Roof: Composition
    Condition
    • Year built: 1988

    Utilities & green energy

    • Sewer: City/County

    Community & neighborhood

    Location
    • Region: Athens

    HOA & financial

    HOA
    • Has HOA: Yes
    • HOA fee: $42 monthly

    Other

    Other facts
    • Style: Traditional, Low Country
    • Rooms: Dining Room, Kitchen, Owner's Suite, Breakfast Room, Eat-in Kitchen, Laundry Room, Office, Owner's Suite on First, Great Room, Additional Bedroom(s) on Main
    • Floors: Carpet, Tile, Wood
    • Appliances: Dishwasher, Disposal, Microwave, Standard Oven, Gas Oven
    • Exterior Features: Deck, Fencing, Walkway Lighting
    • Interior Features: Fireplace, Network Cable, Window Blinds, Built-ins, Ceiling Fan
    • Heat: Central, Electric
    • Air: Central Electric
    • Water: City/County
    • Sewer: City/County
    • Foundation/Basement: Crawl Space
    • Extras: Cable Available, Garage Door Opener, Underground Utilities, Attic Storage, High Speed Internet Available, Warranty
    • Fireplace: 1 Fireplace
    • City: Athens
    • Kitchen Features: Professional/Commercial Grade Appliances, Custom Cabinetry, Solid Surface Countertop, Other-See Remarks, Back Splash
    • Garage: Attached, Garage
    • Amenities: Pool, Street Lighting
    • Documents on File: Seller Disclosure
    • Ownership: Owner
    • Area: 04:East Athens/Clarke Co.
    • Subdivision: Ashton Place
    • Lot Size/Acreage: .51-1
    • Stories: One and One Half
    • Construction: HardiPlank Type
    • Ownership: Owner

    Price history

    DateEventPrice
    5/14/2019Sold$275,000$98/sqft
    Source: Hive MLS #CM967927 Report a problem
    3/23/2019Listed for sale$275,000+28%$98/sqft
    Source: Cindy Karp Realty #967927 Report a problem
    8/21/2015Sold$214,900-2.3%$77/sqft
    Source: Hive MLS #CM944129 Report a problem
    8/3/2015Price change$219,900+2.3%$78/sqft
    Source: KELLER WILLIAMS GREATER ATHENS #07447563 Report a problem
    6/27/2015Listed for sale$214,900+15.5%$77/sqft
    Source: Keller Williams Realty Greater Athens #944129 Report a problem
    11/26/2013Sold$186,000-11.4%$66/sqft
    Source: Public Record Report a problem
    2/9/2013Listing removed$209,900$75/sqft
    Source: Greater Athens LLC #03244901 Report a problem
    8/2/2012Price change$209,900-4.6%$75/sqft
    Source: Greater Athens LLC #03244901 Report a problem
    6/14/2012Listed for sale$220,000+15.8%$79/sqft
    Source: Greater Athens LLC #03244901 Report a problem
    10/2/2009Sold$190,000+4.9%$68/sqft
    Source: Public Record Report a problem
    7/27/2009Sold$181,049$65/sqft
    Source: Public Record Report a problem

    Public tax history

    YearProperty taxesTax assessment
    2025$4,528 +4.9%$166,751 +8.2%
    2024$4,315 +11.8%$154,044 +10.5%
    2023$3,859 +5%$139,452 +11.4%
    2022$3,676 +10.1%$125,236 +14.9%
    2021$3,337 +6.2%$109,033 +6.3%
    2020$3,143 +18.7%$102,568 +9.6%
    2019$2,648 +0.8%$93,626 +1.7%
    2018$2,625 +0.2%$92,042 +10.6%
    2017$2,621 +5.5%$83,202 +1.8%
    2016$2,485 +2.1%$81,710 +5.2%
    2015$2,435 +5.8%$77,684 +5.1%
    2014$2,302 $73,924
    2013-- --
    2012-- --
    2011-- --
    2010-- --
    2009-- --
    2008-- --
    2007-- --
    2006-- --
    2005-- --
    2004-- --
    2003-- --
    2002-- --
    2001-- --
    2000$1,551 --

    Find assessor info on the county website

    Neighborhood: 30605

    Nearby schools

    GreatSchools rating
    Schools provided by the listing agent
    • Elementary: Barnett Shoals
    • Middle: Cedar Shoals
    • High: Hilsman Middle

    Source: The MLS. This data may not be complete. We recommend contacting the local school district to confirm school assignments for this home.

    Get pre-qualified for a loan
    At Zillow Home Loans, we can pre-qualify you in as little as 5 minutes with no impact to your credit score.

    An equal housing lender. NMLS #10287.

    Sell for more on Zillow
    Get a Zillow Showcase℠ listing at no additional cost and you could sell for .
    $440,800
    2% more
    +$8,816
    With Zillow Showcase(estimated)
    $449,616