BETTER THAN NEW! Looking for a S-P-A-C-I-O-U-S, 3-BR, 2 BA (1,736 sq. ft) Champion ranch in Northside Heights . . . with a rear yard that backs up to the woods and a 2 car detached garage! Look no more it's right here! A covered front porch, foyer with wood floors, vaulted ceilings, and an open floor plan, greet you the moment you enter. Custom ordered, this home includes many upgrades. The living room includes a stone propane fireplace that adjoins a formal dining area with sliding doors that walk out onto a (19' x 14') rear deck! A bright, spacious eat-in kitchen with oak cabinets, tiled counters, stainless appliances, window seat with additional storage and a breakfast area. The spacious Master BR suite includes; his & hers closets, double vanity and stand up shower. NEWER furnace and central air installed in (2019) located outside the home, NEWER roof installed (2021) are a few of the recent improvements on the home. A 2 car detached (24' x 24') garage with a (10' x 12') garage shed behind the garage, perfect for all your storage needs. Home as been Well Maintained! Nicely landscaped gardens and a rear yard that back up to the woods adds for extra privacy! Located in Northside Heights Community, $500/mo. lot rent incl. water, sewer, garbage, & use of community facilities. Lawn, tools and many items in garage and shed available for sale. Call today and wrap this home up to enjoy the holidays!
Sold for $170,000
$170,000
117 Ashley Ln, Lehighton, PA 18235
3beds
1,736sqft
Manufactured Home
Built in 2003
9,148 Square Feet Lot
$210,200 Zestimate®
$98/sqft
$1,252 Estimated rent
Home value
$210,200
$193,000 - $227,000
$1,252/mo
Zestimate® history
Owner options
List your home for rent
$1,252/mo
Rent Zestimate®
Find your next renter with Zillow Rental Manager. Plus, with online applications, you can quickly screen prospective tenants – for free.
$1,252/mo
Rent Zestimate®
Refinance and save
$1,177/mo
Est. payment
Refinancing to a lower rate could help reduce your monthly payments and save thousands over the life of the loan.
$1,177/mo
Est. payment
Explore your selling options
Work with a Zillow partner agent
Leverage their expertise and Zillow's premium Showcase listings to get your home seen by more buyers.
Get startedList with your own agent
Get your home in front of millions of buyers by listing it on Zillow.
Learn how to do itSell it yourself
Take full control of how buyers see your home on Zillow by listing For Sale by Owner (FSBO).
List your homeWhat's special
Wood floorsRear yardVaulted ceilingsSpacious master br suiteDouble vanityCovered front porchNewer roof installed
Zillow last checked:
Listing updated:
Listed by:
Cass Chies 610-900-4300,
Diamond 1st Real Estate, LLC.
Bought with:
NON MEMBER, 0225194075
Non Subscribing Office
Source: Bright MLS,MLS#: PACC2003044
Facts & features
Interior
Bedrooms & bathrooms
- Bedrooms: 3
- Bathrooms: 2
- Full bathrooms: 2
- Main level bathrooms: 2
- Main level bedrooms: 3
Rooms
- Room types: Living Room, Dining Room, Primary Bedroom, Bedroom 2, Bedroom 3, Kitchen, Laundry, Primary Bathroom, Full Bath
Basement
- Area: 0
Heating
- Forced Air, Oil
Cooling
- Central Air, Electric
Appliances
- Included: Dryer, Washer, Dishwasher, Oven/Range - Electric, Refrigerator, Electric Water Heater
- Laundry: Main Level, Laundry Room
Features
- Flooring: Carpet, Hardwood, Vinyl
- Has basement: No
- Has fireplace: No
Interior area
- Total structure area: 1,736
- Total interior livable area: 1,736 sqft
- Finished area above ground: 1,736
- Finished area below ground: 0
Property
Parking
- Parking features: Off Street
Accessibility
- Accessibility features: None
Features
- Levels: One
- Stories: 1
- Pool features: Community
Lot
- Size: 9,148 Square Feet
- Dimensions: 87' x 93' x 90' x 95'
Details
- Additional structures: Above Grade, Below Grade
- Parcel number: 1008A13.02 LOT 117
- Lease amount: $500
- Zoning: RESIDENTIAL
- Special conditions: Standard
Construction
Type & style
- Home type: MobileManufactured
- Architectural style: Ranch/Rambler
- Property subtype: Manufactured Home
Materials
- Vinyl Siding
- Foundation: Crawl Space
- Roof: Asphalt,Fiberglass
Condition
- Excellent
- New construction: No
- Year built: 2003
Details
- Builder name: Champion
Utilities & green energy
- Sewer: Community Septic Tank
- Water: Community
Community & HOA
Community
- Subdivision: Northside Heights
HOA
- Has HOA: No
Location
- Region: Lehighton
- Municipality: EAST PENN TWP
Financial & listing details
- Price per square foot: $98/sqft
- Tax assessed value: $31,100
- Annual tax amount: $2,275
- Date on market: 8/25/2023
- Listing agreement: Exclusive Right To Sell
- Listing terms: Cash
- Ownership: Land Lease
- Road surface type: Paved
- Body type: Double Wide
Price history
| Date | Event | Price |
|---|---|---|
| 10/16/2023 | Sold | $170,000+1.5%$98/sqft |
Source:  Bright MLS #PACC2003044 Report a problem Bright MLS #PACC2003044 Report a problem | ||
| 9/5/2023 | Pending sale | $167,500$96/sqft |
Source: Bright MLS #PACC2003044 Report a problem | ||
| 8/25/2023 | Listed for sale | $167,500$96/sqft |
Source: PMAR #PM-108893 Report a problem | ||
Public tax history
| Year | Property taxes | Tax assessment |
|---|---|---|
| 2025 | $2,392 +4.1% | $31,100 |
| 2024 | $2,298 +1% | $31,100 |
| 2023 | $2,275 | $31,100 |
| 2022 | $2,275 | $31,100 |
| 2021 | $2,275 +10.2% | $31,100 +4.4% |
| 2020 | $2,064 | $29,800 |
| 2019 | -- | $29,800 |
| 2018 | -- | $29,800 |
| 2017 | $2 | $29,800 |
| 2016 | -- | $29,800 |
| 2015 | -- | $29,800 |
| 2014 | -- | $29,800 |
| 2013 | -- | $29,800 |
| 2012 | -- | $29,800 |
| 2011 | -- | $29,800 |
| 2010 | -- | $29,800 |
| 2009 | -- | $29,800 |
| 2008 | -- | $29,800 |
| 2007 | $177 | $29,800 |
| 2006 | -- | $29,800 |
| 2005 | -- | $29,800 |
| 2004 | -- | $29,800 |
Find assessor info on the county website
Neighborhood: 18235
Nearby homes
- $170,0003 bd2 ba1.7k sqft117 Ashley Ln E LOT 117, Lehighton, PA 18235Sold
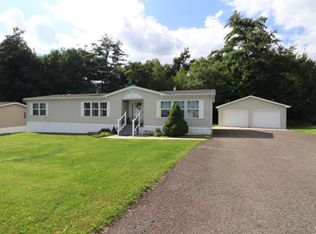
- $204,5003 bd2 ba1.9k sqft125 Ashley Ln E, Lehighton, PA 18235Off Market

- $210,6003 bd2 ba1.8k sqft116 Ashley Ln, Lehighton, PA 18235Off Market
- $140,300-- bd-- ba-- sqft118 Ashley Ln, Lehighton, PA 18235Off Market
- $190,700-- bd-- ba-- sqft150 Ashley Ln, Lehighton, PA 18235Off Market
- $151,2003 bd2 ba1.4k sqft116 Ashley Ln E, Lehighton, PA 18235Off Market
- $165,3003 bd2 ba1.6k sqft126 Ashley Ln E, Lehighton, PA 18235Off Market
- $169,0003 bd1 ba1.4k sqft115 Ashley Ln, Lehighton, PA 18235Off Market
Nearby schools
GreatSchools rating
- 6/10Lehighton Area Elementary SchoolGrades: PK-5Distance: 5.1 mi
- 6/10Lehighton Area Middle SchoolGrades: 6-8Distance: 5.6 mi
- 7/10Lehighton Area High SchoolGrades: 9-12Distance: 5.2 mi
Schools provided by the listing agent
- District: Lehighton Area
Source: Bright MLS. This data may not be complete. We recommend contacting the local school district to confirm school assignments for this home.
Get a cash offer in 3 minutes
Find out how much your home could sell for in as little as 3 minutes with a no-obligation cash offer.
Estimated market value
$210,200
Get a cash offer in 3 minutes
Find out how much your home could sell for in as little as 3 minutes with a no-obligation cash offer.
Estimated market value
$210,200
- Pennsylvania
- Carbon County
- Lehighton
- 18235
- 117 Ashley Ln
Nearby cities
Nearby neighborhoods
Nearby zip codes
Other Lehighton Topics
