Ready to move-in 3BR/2BA one-level ranch home located on Aiken's Southside in desirable Gatewood. This nicely maintained home has an open floor plan, tile and laminate floors, and good natural lighting. Large living room with cathedral ceiling and gas fireplace, dining area and updated eat-in kitchen complete with granite countertops, stainless steel appliances, farmhouse sink, 6-burner gas stove, pantry, and breakfast area. The primary bedroom has a walk-in closet and bath, and two additional guest bedrooms share a full hall bath. A dedicated laundry room with washer, dryer, and utility sink adds convenience. All appliances are included. Step outside to enjoy the beautifully landscaped yard, highlighted by blooming pink and white azaleas, dogwoods, magnolia trees, and mature plantings. The large backyard is privacy fenced with a TREX deck. A 2 car garage includes built-in workshop space for hobbies or storage. The home offers both comfort and convenience in a great location close to downtown, southside shopping, dining, Bruce's Field and Citizens Park.
Sold for $259,000
$259,000
117 Ashwood Dr, Aiken, SC 29801
3beds
1,560sqft
Single Family Residence
Built in 1986
0.31 Acres Lot
$262,100 Zestimate®
$166/sqft
$1,785 Estimated rent
Home value
$262,100
$244,000 - $283,000
$1,785/mo
Zestimate® history
Owner options
List your home for rent
$1,785/mo
Rent Zestimate®
Find your next renter with Zillow Rental Manager. Plus, with online applications, you can quickly screen prospective tenants – for free.
$1,785/mo
Rent Zestimate®
Refinance and save
$1,574/mo
Est. payment
Refinancing to a lower rate could help reduce your monthly payments and save thousands over the life of the loan.
$1,574/mo
Est. payment
Explore your selling options
Work with a Zillow partner agent
Leverage their expertise and Zillow's premium Showcase listings to get your home seen by more buyers.
Get startedList with your own agent
Get your home in front of millions of buyers by listing it on Zillow.
Learn how to do itSell it yourself
Take full control of how buyers see your home on Zillow by listing For Sale by Owner (FSBO).
List your homeWhat's special
Gas fireplaceFarmhouse sinkUpdated eat-in kitchenStainless steel appliancesBreakfast areaDining areaOpen floor plan
Zillow last checked:
Listing updated:
Listed by:
Suzanne K Haslup 803-215-0153,
Meybohm Real Estate - Aiken
Bought with:
Shannon D Rollings, 48555
Shannon Rollings Real Estate
Source: Aiken MLS,MLS#: 222423
Facts & features
Interior
Bedrooms & bathrooms
- Bedrooms: 3
- Bathrooms: 2
- Full bathrooms: 2
Primary bedroom
- Level: Main
- Area: 175
- Dimensions: 14 x 12.5
Bedroom 2
- Level: Main
- Area: 168
- Dimensions: 14 x 12
Bedroom 3
- Level: Main
- Area: 132
- Dimensions: 11 x 12
Dining room
- Level: Main
- Area: 121
- Dimensions: 11 x 11
Kitchen
- Level: Main
- Area: 220
- Dimensions: 20 x 11
Living room
- Level: Main
- Area: 262.5
- Dimensions: 15 x 17.5
Heating
- Forced Air, Gas Pack, Natural Gas
Cooling
- Central Air, Electric
Appliances
- Included: Other, Microwave, Range, Tankless Water Heater, Washer, Refrigerator, Dishwasher, Dryer
Features
- Solid Surface Counters, Walk-In Closet(s), Bedroom on 1st Floor, Cathedral Ceiling(s), Ceiling Fan(s), Pantry, Eat-in Kitchen
- Flooring: Laminate, Tile
- Basement: Crawl Space
- Number of fireplaces: 1
- Fireplace features: Gas, Living Room
Interior area
- Total structure area: 1,560
- Total interior livable area: 1,560 sqft
- Finished area above ground: 1,560
- Finished area below ground: 0
Property
Parking
- Total spaces: 2
- Parking features: Workshop in Garage, Attached, Driveway, Paved
- Attached garage spaces: 2
- Has uncovered spaces: Yes
Features
- Levels: One
- Patio & porch: Deck
- Pool features: None
- Fencing: Fenced
Lot
- Size: 0.31 Acres
- Dimensions: .31 Acre +/-
- Features: Landscaped, Level
Details
- Additional structures: None
- Parcel number: 1220704004
- Special conditions: Standard
- Horse amenities: None
Construction
Type & style
- Home type: SingleFamily
- Architectural style: Ranch
- Property subtype: Single Family Residence
Materials
- Wood Siding
- Foundation: Block, Raised
- Roof: Composition,Shingle
Condition
- New construction: No
- Year built: 1986
Utilities & green energy
- Sewer: Public Sewer
- Water: Public
- Utilities for property: Cable Available
Community & HOA
Community
- Features: Internet Available
- Subdivision: Gatewood
HOA
- Has HOA: Yes
- HOA fee: $50 annually
Location
- Region: Aiken
Financial & listing details
- Price per square foot: $166/sqft
- Tax assessed value: $147,170
- Annual tax amount: $2,078
- Date on market: 3/24/2026
- Cumulative days on market: 31 days
- Listing terms: Contract
- Road surface type: Paved
Price history
| Date | Event | Price |
|---|---|---|
| 4/24/2026 | Sold | $259,000$166/sqft |
Source:  Aiken MLS #222423 Report a problem Aiken MLS #222423 Report a problem | ||
| 4/24/2026 | Pending sale | $259,000$166/sqft |
Source: Aiken MLS #222423 Report a problem | ||
| 3/28/2026 | Contingent | $259,000$166/sqft |
Source: Aiken MLS #222423 Report a problem | ||
| 3/28/2026 | Pending sale | $259,000$166/sqft |
Source:  Hive MLS #553678 Report a problem Hive MLS #553678 Report a problem | ||
| 3/24/2026 | Listed for sale | $259,000+115.5%$166/sqft |
Source: Aiken MLS #222423 Report a problem | ||
| 8/11/2017 | Sold | $120,175+0.2%$77/sqft |
Source:  Aiken MLS #97901 Report a problem Aiken MLS #97901 Report a problem | ||
| 7/25/2017 | Price change | $119,900-7.7%$77/sqft |
Source: Real Estate One #97901 Report a problem | ||
| 6/24/2017 | Price change | $129,900-3.7%$83/sqft |
Source: Real Estate One #97901 Report a problem | ||
| 5/26/2017 | Price change | $134,900-3.6%$86/sqft |
Source: Real Estate One #97901 Report a problem | ||
| 4/25/2017 | Price change | $139,900-3.5%$90/sqft |
Source: Real Estate One #97901 Report a problem | ||
| 3/25/2017 | Listed for sale | $144,900-7.7%$93/sqft |
Source: Homepath Report a problem | ||
| 9/3/2012 | Listing removed | $157,000-3.1%$101/sqft |
Source: NO COMPANY PROVIDED #73501 Report a problem | ||
| 5/7/2011 | Listed for sale | $162,000$104/sqft |
Source: RealEstateShows.com #73501 Report a problem | ||
Public tax history
| Year | Property taxes | Tax assessment |
|---|---|---|
| 2025 | $2,078 +8.5% | $8,170 |
| 2024 | $1,915 -0.1% | $8,170 |
| 2023 | $1,916 +1.2% | $8,170 -7.5% |
| 2022 | $1,894 -0.1% | $8,830 |
| 2021 | $1,895 +12.9% | $8,830 +24.4% |
| 2020 | $1,679 | $7,100 |
| 2019 | -- | $7,100 |
| 2018 | $1,681 | $7,100 |
| 2017 | $1,681 +234.3% | -- |
| 2016 | $503 | -- |
| 2015 | $503 -12.2% | -- |
| 2014 | $573 | -- |
| 2013 | $573 | -- |
| 2011 | -- | -- |
| 2009 | -- | -- |
| 2007 | -- | -- |
| 2006 | -- | -- |
| 2004 | -- | $4,380 |
| 2002 | -- | $4,380 +13.8% |
| 2000 | -- | $3,850 |
Find assessor info on the county website
Neighborhood: 29801
Nearby homes
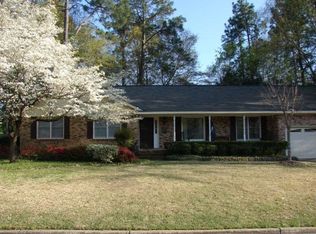
- $319,4003 bd2 ba1.6k sqft119 Ashwood Dr, Aiken, SC 29801Off Market
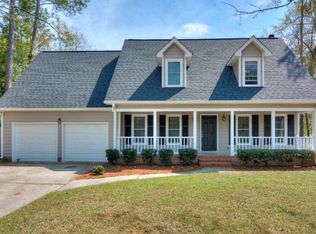
- $338,0004 bd2 ba2.4k sqft115 Ashwood Dr, Aiken, SC 29801Off Market
- $310,3003 bd3 ba2.7k sqft113 Ashwood Dr, Aiken, SC 29801Off Market
- $307,900-- bd2 ba2.1k sqft123 Ashwood Dr, Aiken, SC 29801Off Market
- $345,8004 bd3 ba2.2k sqft114 Ashwood Dr, Aiken, SC 29801Off Market
- $309,5003 bd2 ba1.7k sqft111 Ashwood Dr, Aiken, SC 29801Off Market
- $403,8003 bd2 ba2.6k sqft118 Ashwood Dr, Aiken, SC 29801Off Market
- $264,600-- bd2 ba1.9k sqft305 E Hedge Rd, Aiken, SC 29801Off Market
Nearby schools
GreatSchools rating
- 7/10East Aiken Elementary SchoolGrades: PK-5Distance: 1.9 mi
- 6/10M. B. Kennedy Middle SchoolGrades: 6-8Distance: 1 mi
- 6/10South Aiken High SchoolGrades: 9-12Distance: 1.1 mi
Schools provided by the listing agent
- Elementary: East Aiken
- Middle: Aiken Intermediate 6th-Kennedy Middle 7th&8th
- High: South Aiken
Source: Aiken MLS. This data may not be complete. We recommend contacting the local school district to confirm school assignments for this home.


Get pre-qualified for a loan
At Zillow Home Loans, we can pre-qualify you in as little as 5 minutes with no impact to your credit score.An equal housing lender. NMLS #10287.
Sell for more on Zillow
Get a Zillow Showcase℠ listing at no additional cost and you could sell for .
$262,100
2% more
+$5,242
With Zillow Showcase(estimated)
$267,342
- South Carolina
- Aiken County
- Aiken
- 29801
- 117 Ashwood Dr
Nearby cities
Nearby zip codes
Other Aiken Topics
