Skip main navigation
Off market
Street View
  • $626,300

    117 Aspen Dr, Sellersville, PA 18960

    4beds
    3baths
    2,400sqft
    SingleFamily
    Built in 2001
    10,454 Square Feet Lot
    $626,300 Zestimate®
    $261/sqft
    $3,182 Estimated rent

    Home value

    $626,300

    $595,000 - $658,000

    $3,182/mo

    Zestimate® history
    Loading
    Loading...

    Owner options

    List your home for rent

    $3,182/mo

    Rent Zestimate®

    Find your next renter with Zillow Rental Manager. Plus, with online applications, you can quickly screen prospective tenants – for free.

    Learn more

    $3,182/mo

    Rent Zestimate®

    Refinance and save

    $4,010/mo

    Est. payment

    Refinancing to a lower rate could help reduce your monthly payments and save thousands over the life of the loan.

    See today's rates

    $4,010/mo

    Est. payment

    Explore your selling options

    Work with a Zillow partner agent

    Leverage their expertise and Zillow's premium Showcase listings to get your home seen by more buyers.

    Get started

    List with your own agent

    Get your home in front of millions of buyers by listing it on Zillow.

    Learn how to do it

    Sell it yourself

    Take full control of how buyers see your home on Zillow by listing For Sale by Owner (FSBO).

    List your home

    What's special

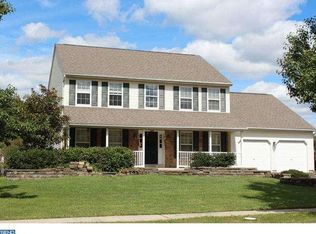
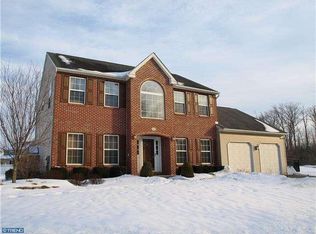
    Meticulously maintained 4 bedroom 2 and 1/2 bath center hall colonial with remodeled kitchen featuring 42"" softclose cabinets granite counters and GE Stainless Steel appliances. The kitchen offers access to a backyard retreat complete with a 2 tier deck and built in grill and gazebo for all your outdoor entertaining needs. The family room adjacent to the kitchen hosts a corner gas fire place with granite surround and custom hearth. The 2 story foyer is open to a formal dining room and living room with in-wall speakers and volume control. The entire first floor are hardwoods which sparkle along with oak treads on the staircase. Also a convenient mud room and powder room are easily accessible. The 2nd floor features a complete master retreat with vaulted ceilings walk-in closets plus in-wall speakers in both the master bedroom and bathroom with volume control. The master bath has been nicely updated with new tile floor vanity tub and fixtures. There are 3 additional bedrooms which are all spacious with good closet space ceiling fans and recessed lighting. A second floor laundry room adds convenience and ease. The basement with 9' ceilings is awaiting your personal touch. Additional features of this home include 3M Protective UV film on foyer slider and kitchen windows with Bali 2"" horizontal blinds on most windows. Structured wiring and Lutron home automation for lighting and shades. A water softner whole-home humidifier attic fan and radon mitigation system are all in place. Outside you'll find professionally landscaped gardens and paver walkway with landscape lighting and vinyl fencing. Stucco has been pre-inspected and confirmed to be conventional stucco with proper application. All you need to do here is unpack!!!

    This property is not currently displayed as for sale or rent on Zillow. This may be different from what's on other websites or public sources.
    Facts & features

    Interior

    Bedrooms & bathrooms
    • Bedrooms: 4
    • Bathrooms: 3
    Heating
    • Forced air
    Cooling
    • Central
    Features
    • Flooring: Tile, Other, Carpet, Hardwood, Linoleum / Vinyl
    • Has fireplace: Yes
    • Fireplace features: wood stove
    Interior area
    • Total interior livable area: 2,400 sqft

    Property

    Features
    • Exterior features: Stucco, Vinyl
    Lot
    • Size: 10,454 Square Feet
    Details
    • Parcel number: 52026137

    Construction

    Type & style
    • Home type: SingleFamily
    Materials
    • Frame
    • Roof: Other
    Condition
    • Year built: 2001

    Community & HOA

    HOA
    • Has HOA: Yes
    • HOA fee: $45 monthly
    Location
    • Region: Sellersville

    Financial & listing details

    • Price per square foot: $261/sqft
    • Tax assessed value: $461,686
    • Annual tax amount: $6,513

    Price history

    DateEventPrice
    9/9/2014Sold$374,500-1.4%$156/sqft
    Source: Public Record Report a problem
    7/18/2014Listed for sale$379,900+49.9%$158/sqft
    Source: Berkshire Hathaway HomeServices Fox & Roach, Realtors #6426009 Report a problem
    12/27/2001Sold$253,427$106/sqft
    Source: Public Record Report a problem

    Public tax history

    YearProperty taxesTax assessment
    2025$6,513 $38,320
    2024$6,513 +1.2%$38,320
    2023$6,436 $38,320
    2022$6,436 $38,320
    2021$6,436 $38,320
    2020$6,436 +0.6%$38,320
    2018$6,398 +0.8%$38,320
    2017$6,350 $38,320
    2016$6,350 $38,320
    2015-- $38,320
    2014-- $38,320
    2013-- $38,320
    2012-- $38,320
    2011-- $38,320
    2010-- $38,320
    2009-- $38,320
    2008-- $38,320
    2007-- $38,320
    2006-- $38,320
    2005-- $38,320 +300%
    2004-- $9,580
    2003-- $9,580 +526.1%
    2002-- $1,530
    2000-- $1,530
    Find assessor info on the county website

    Neighborhood: 18960

    Nearby schools

    GreatSchools rating
    Schools provided by the listing agent
    • Elementary: SELLERSVILLE
    • High: PENNRIDGE
    • District: Pennridge

    Source: The MLS. This data may not be complete. We recommend contacting the local school district to confirm school assignments for this home.

    Get a cash offer in 3 minutes
    Find out how much your home could sell for in as little as 3 minutes with a no-obligation cash offer.
    Estimated market value
    $626,300
    Get a cash offer in 3 minutes
    Find out how much your home could sell for in as little as 3 minutes with a no-obligation cash offer.
    Estimated market value
    $626,300