Skip main navigation
Closed
  • $517,650

    117 ASPEN GROVE LANE, Wausau, WI 54403

    4beds
    3,010sqft
    Single Family Residence
    Built in 2010
    0.47 Acres Lot
    $536,600 Zestimate®
    $172/sqft
    $2,935 Estimated rent

    Home value

    $536,600

    $402,000 - $714,000

    $2,935/mo

    Zestimate® history
    Loading
    Loading...

    Owner options

    List your home for rent

    $2,935/mo

    Rent Zestimate®

    Find your next renter with Zillow Rental Manager. Plus, with online applications, you can quickly screen prospective tenants – for free.

    Learn more

    $2,935/mo

    Rent Zestimate®

    Refinance and save

    $3,380/mo

    Est. payment

    Refinancing to a lower rate could help reduce your monthly payments and save thousands over the life of the loan.

    See today's rates

    $3,380/mo

    Est. payment

    Explore your selling options

    Work with a Zillow partner agent

    Leverage their expertise and Zillow's premium Showcase listings to get your home seen by more buyers.

    Get started

    List with your own agent

    Get your home in front of millions of buyers by listing it on Zillow.

    Learn how to do it

    Sell it yourself

    Take full control of how buyers see your home on Zillow by listing For Sale by Owner (FSBO).

    List your home

    What's special

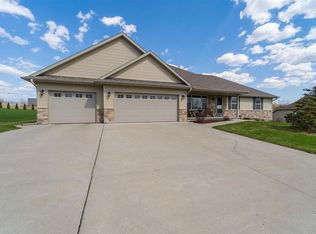
    Prime location!! Incredible Value!! Immaculately maintained ranch-style residence nestled in Wausau?s highly sought-after Fountain Hills subdivision. With its inviting, stone accent curb appeal, thoughtfully designed layout, and a location that perfectly balances convenience and tranquility, this 4-bedroom, 3-bathroom home is in DC Everest school district. Step inside to a bright main level with vaulted ceilings, real hardwood floors, and a welcoming living room with a soaring, stone faced gas fireplace & newly tiled hearth as a focal point. The open-concept layout features all new kitchen appliances (2019) stainless steel appliances, a beverage fridge in the large 9 foot island, a pantry, tile backsplash, granite counters and plenty of cabinet space?perfect for daily living and entertaining. A dining space provides a patio door to new deck boards and cable railing to enjoy outdoor grilling and lounging with an unobstructed view of the trees in the fenced yard (shed, playset and wood rack are not included.),Enjoy privacy, with the split bedroom floor plan showcasing the primary suite tucked behind the main level laundry room with sink, coat closet, cabinetry, new washer (2024) and dryer included. The primary suite includes a 13x16 bedroom with trayedceiling andsoft mood lighting, spacious walk-in closet, and a private en-suite with dual sinks, granite counters, tile floors and walk-in shower with tile surround overhead. The home has been updated with new light fixtures, new carpet on the main level (except for primary suite), new window coverings, top down/bottom up cordless blinds, soft close cabinets added as well as interior paint, to give it a modern and clean look. Bedrooms 2 and 3 on the main level have a full bathroom between them for convenience. The lower level can be accessed from the living room foyer with new tile and new carpeting on the stairs or through the garage stairs. The garage features hot & cold water hookups in the 23 deep x 35 wide heated & insulated garage with gas heater. In the lower level, new tile flooring is found under the bar, sink and included recessed refrigerator. Tv mounts in the home are not included. A guest suite was added in the lower level with an electric fireplace and an en-suite perfect for guests or a mother-in-law suite with a lovely shower. The separate entrance from the garage provides many options for this space. A storage room offers plenty of space for seasonal items or it could be used as an exercise/craft room(wood shelves, workbenches not included.) Additional features include a Trane furnace, radon mitigation system, spray foam insulation and high speed internet. Lovely perennial landscaping surrounds the home while a natural rear barrier provides privacy. Minutes from Greenwood Hills Country Club and downtown amenities. This is the home you have been looking for with modern updates, high end finishes and an established subdivision with mature trees.

    Zillow last checked:

    Listing updated:

    Listed by:

    THE WARAKSA GROUP 715-846-1300,

    ROCK SOLID REAL ESTATE

    Bought with:

    Joleta L Wesbrock

    Source: WIREX MLS,MLS#: 22502241MLS LogoOriginating MLS: Central WI Board of REALTORS

    Facts & features

    Interior

    Bedrooms & bathrooms
    • Bedrooms: 4
    • Bathrooms: 3
    • Full bathrooms: 3
    • Main level bedrooms: 3
    Primary bedroom
    • Level: Main
    • Area: 208
    • Dimensions: 13 x 16
    Bedroom 2
    • Level: Main
    • Area: 132
    • Dimensions: 11 x 12
    Bedroom 3
    • Level: Main
    • Area: 132
    • Dimensions: 11 x 12
    Bedroom 4
    • Level: Lower
    • Area: 182
    • Dimensions: 14 x 13
    Bathroom
    • Features: Stubbed For Bathroom on Lower, Master Bedroom Bath, Whirlpool
    Family room
    • Level: Lower
    • Area: 595
    • Dimensions: 17 x 35
    Living room
    • Level: Main
    • Area: 285
    • Dimensions: 15 x 19
    Heating
    • Natural Gas, Forced Air
    Cooling
    • Central Air
    Appliances
    • Included: Refrigerator, Range/Oven, Dishwasher, Microwave, Disposal, Washer, Dryer, Water Softener
    Features
    • Ceiling Fan(s), Cathedral/vaulted ceiling, High Speed Internet
    • Flooring: Carpet, Tile, Wood
    • Basement: Finished,Full,Sump Pump,Radon Mitigation System,Concrete
    Interior area
    • Total structure area: 3,010
    • Total interior livable area: 3,010 sqft
    • Finished area above ground: 1,713
    • Finished area below ground: 1,297

    Property

    Parking
    • Total spaces: 3
    • Parking features: 3 Car, Attached, Garage Door Opener
    • Attached garage spaces: 3
    Features
    • Levels: One
    • Stories: 1
    • Patio & porch: Deck
    • Has spa: Yes
    • Spa features: Bath
    Lot
    • Size: 0.47 Acres
    Details
    • Parcel number: 29129083210060
    • Zoning: Residential
    • Special conditions: Arms Length
    • Other equipment: Air exchanger

    Construction

    Type & style
    • Home type: SingleFamily
    • Architectural style: Ranch
    • Property subtype: Single Family Residence
    Materials
    • Vinyl Siding
    • Roof: Shingle
    Condition
    • 11-20 Years
    • New construction: No
    • Year built: 2010

    Utilities & green energy

    • Sewer: Public Sewer
    • Water: Public
    • Utilities for property: Cable Available

    Community & HOA

    Community
    • Security: Smoke Detector(s)
    Location
    • Region: Wausau
    • Municipality: Wausau

    Financial & listing details

    • Price per square foot: $172/sqft
    • Tax assessed value: $357,200
    • Annual tax amount: $6,483
    • Date on market: 5/29/2025
    • Listing terms: Arms Length Sale

    Price history

    DateEventPrice
    10/15/2025Sold$517,650+1%$172/sqft
    Source: WIREX MLS #22502241 Report a problem
    6/3/2025Contingent$512,400$170/sqft
    Source: WIREX MLS #22502241 Report a problem
    5/29/2025Listed for sale$512,400+78.5%$170/sqft
    Source: WIREX MLS #22502241 Report a problem
    10/4/2019Sold$287,000$95/sqft
    Source: CWMLS #21812623 Report a problem
    8/30/2019Listed for sale$287,000+32.3%$95/sqft
    Source: COLDWELL BANKER ACTION #21812623 Report a problem
    1/9/2015Sold$217,000-3.5%$72/sqft
    Source: Public Record Report a problem
    10/15/2014Price change$224,900-2.2%$75/sqft
    Source: First Weber Group #1405766 Report a problem
    9/7/2014Listed for sale$229,900+6.5%$76/sqft
    Source: First Weber Group #1405766 Report a problem
    4/25/2012Listing removed$215,900$72/sqft
    Source: First Weber Group #1107581 Report a problem
    4/20/2012Price change$215,900-1.8%$72/sqft
    Source: First Weber Group #1107581 Report a problem
    12/8/2011Listed for sale$219,900+2.3%$73/sqft
    Source: First Weber Group #1107581 Report a problem
    12/16/2010Sold$215,000$71/sqft
    Source: Public Record Report a problem

    Public tax history

    YearProperty taxesTax assessment
    2024$6,483 +2%$357,200 +28.2%
    2023$6,354 -5%$278,600
    2022$6,689 +5.5%$278,600
    2021$6,339 -3.8%$278,600
    2020$6,588 +16.3%$278,600 +22.7%
    2019$5,667 -1.1%$227,000
    2018$5,727 +2.4%$227,000
    2017$5,593 +3%$227,000
    2016$5,429 +6.7%$227,000 +9.5%
    2015$5,089 +1.1%$207,300 -2.9%
    2014$5,035 +0.6%$213,500 +1.7%
    2013$5,007 +1.1%$210,000
    2012$4,951 -1.3%$210,000
    2011$5,017 +450.2%$210,000 +454.1%
    2010$912 +1.2%$37,900
    2009$901 +2%$37,900
    2008$883 +5.8%$37,900
    2007$834 +6%$37,900 +17.7%
    2006$788 $32,200
    Find assessor info on the county website

    Neighborhood: 54403

    Nearby schools

    GreatSchools rating
    Schools provided by the listing agent
    • Middle: D C Everest
    • High: D C Everest
    • District: D C Everest

    Source: WIREX MLS. This data may not be complete. We recommend contacting the local school district to confirm school assignments for this home.

    Get a cash offer in 3 minutes
    Find out how much your home could sell for in as little as 3 minutes with a no-obligation cash offer.
    Estimated market value
    $536,600
    Get a cash offer in 3 minutes
    Find out how much your home could sell for in as little as 3 minutes with a no-obligation cash offer.
    Estimated market value
    $536,600