Skip main navigation
For sale
  • Price cut: $20K (5/18)
    $830,000

    117 Aurora St E, Venice, FL 34285

    4beds
    2,378sqft
    : 
    Loading
    Get pre-qualified
    Single Family Residence
    Built in 1962
    9,040 Square Feet Lot
    $-- Zestimate®
    $349/sqft
    $-- HOA

    What's special

    Gas-heated poolGranite countertopsWood plank tile throughoutUpdated electrical panelPlantation shutters throughoutCrown moldingTankless water heater
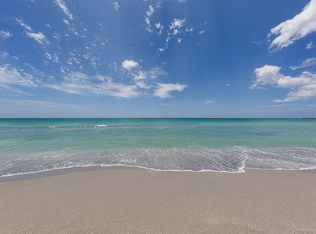
    Island Oasis on Venice Island. Completely reimagined and offered fully furnished, this 4-bedroom, 3-bathroom pool residence captures the essence of refined coastal living just four blocks from the beach. Inside, the home showcases a cohesive, designer-inspired interior with wood plank tile throughout, granite countertops, solid wood cabinetry, stainless steel appliances, crown molding, and plantation shutters throughout. The thoughtfully designed layout offers both comfort and flexibility, including an additional space ideal for a private office, den, or fifth bedroom. Significant upgrades enhance both form and function, including two newer A/C systems, a tankless water heater, updated electrical panel, and a gas-heated pool. A 26 x 13 screened enclosure (2020) frames the outdoor living space, creating a seamless extension of the home. The outdoor setting is private and inviting, featuring mature, Florida-friendly landscaping and a fully fenced yard designed for both relaxation and entertaining. A detached storage structure with garage door access adds versatility, while two sets of French doors invite effortless indoor-outdoor living. Positioned on a quiet street on Venice Island, this residence offers the rare advantage of no HOA, no CDD, and public utilities. Just moments from pristine Gulf beaches, golf, dining, boutique shopping, and historic downtown Venice, the location delivers a true walkable coastal lifestyle. Turnkey and meticulously finished, this property presents a rare opportunity to own a move-in ready island retreat with both elegance and ease.
    102 days
    |
    668
    |
    44
    |

    Zillow last checked:

    Listing updated:

    Listed by:

    Matthew Greenland 941-806-9587,

    KELLER WILLIAMS ISLAND LIFE REAL ESTATE 941-254-6467

    Source: Stellar MLS,MLS#: N6143487MLS LogoOriginating MLS: Venice

    Loading...

      Facts & features

      Interior

      Bedrooms & bathrooms
      • Bedrooms: 4
      • Bathrooms: 3
      • Full bathrooms: 3
      Rooms
      • Room types: Bonus Room, Breakfast Room Separate, Den/Library/Office, Dining Room, Utility Room
      Primary bedroom
      • Features: Walk-In Closet(s)
      • Level: First
      • Area: 263.75 Square Feet
      • Dimensions: 12.5x21.1
      Bedroom 2
      • Features: Built-in Closet
      • Level: First
      • Area: 248.97 Square Feet
      • Dimensions: 12.9x19.3
      Bedroom 3
      • Features: Built-in Closet
      • Level: First
      • Area: 122.04 Square Feet
      • Dimensions: 11.3x10.8
      Bedroom 4
      • Features: Built-in Closet
      • Level: First
      • Area: 151.42 Square Feet
      • Dimensions: 11.3x13.4
      Primary bathroom
      • Level: First
      • Area: 47.47 Square Feet
      • Dimensions: 10.1x4.7
      Bathroom 2
      • Level: First
      • Area: 44.29 Square Feet
      • Dimensions: 4.3x10.3
      Bathroom 3
      • Level: First
      • Area: 55.55 Square Feet
      • Dimensions: 5.5x10.1
      Balcony porch lanai
      • Level: First
      • Area: 1258 Square Feet
      • Dimensions: 42.5x29.6
      Dinette
      • Level: First
      • Area: 90.88 Square Feet
      • Dimensions: 12.8x7.1
      Dining room
      • Features: Pantry
      • Level: First
      • Area: 549.43 Square Feet
      • Dimensions: 16.7x32.9
      Kitchen
      • Level: First
      • Area: 133.12 Square Feet
      • Dimensions: 12.8x10.4
      Living room
      • Level: First
      • Area: 385.5 Square Feet
      • Dimensions: 25.7x15
      Office
      • Level: First
      • Area: 80.36 Square Feet
      • Dimensions: 8.2x9.8
      Heating
      • Central, Electric, Propane
      Cooling
      • Central Air
      Appliances
      • Included: Dishwasher, Disposal, Dryer, Microwave, Range, Refrigerator, Tankless Water Heater, Washer
      • Laundry: Inside, Laundry Room, Other, Washer Hookup
      Features
      • Built-in Features, Ceiling Fan(s), Crown Molding, Eating Space In Kitchen, Kitchen/Family Room Combo, Living Room/Dining Room Combo, Open Floorplan, Primary Bedroom Main Floor, Solid Surface Counters, Solid Wood Cabinets, Split Bedroom, Stone Counters, Thermostat, Walk-In Closet(s)
      • Flooring: Ceramic Tile, Luxury Vinyl
      • Doors: Sliding Doors
      • Windows: Window Treatments
      • Has fireplace: No
      Interior area
      • Total structure area: 2,393
      • Total interior livable area: 2,378 sqft
      Video & virtual tour

      Property

      Parking
      • Parking features: Circular Driveway
      • Has uncovered spaces: Yes
      Features
      • Levels: One
      • Stories: 1
      • Patio & porch: Covered, Patio, Screened
      • Exterior features: Lighting, Private Yard, Rain Gutters, Storage
      • Has private pool: Yes
      • Pool features: Heated, In Ground, Lighting, Other, Screen Enclosure
      • Has view: Yes
      • View description: Pool
      Lot
      • Size: 9,040 Square Feet
      • Dimensions: 80 x 113
      • Features: Landscaped, Sidewalk
      Details
      • Parcel number: 0430110014
      • Zoning: RSF3
      • Special conditions: None

      Construction

      Type & style
      • Home type: SingleFamily
      • Architectural style: Florida,Traditional
      • Property subtype: Single Family Residence
      Materials
      • Block, Stucco
      • Foundation: Slab
      • Roof: Roof Over,Shingle
      Condition
      • Completed
      • New construction: No
      • Year built: 1962

      Utilities & green energy

      • Sewer: Public Sewer
      • Water: Public
      • Utilities for property: BB/HS Internet Available, Cable Connected, Electricity Connected, Propane, Public, Sewer Connected, Street Lights, Underground Utilities, Water Connected

      Community & HOA

      Community
      • Pet fee: $0 monthly
      • Subdivision: BEACH MANOR
      HOA
      • Has HOA: No
      Location
      • Region: Venice

      Financial & listing details

      • Price per square foot: $349/sqft
      • Tax assessed value: $617,200
      • Annual tax amount: $9,214
      • Date on market: 4/6/2026
      • Cumulative days on market: 103 days
      • Listing terms: Cash,Conventional,VA Loan
      • Ownership: Fee Simple
      • Total actual rent: 0
      • Electric utility on property: Yes
      • Road surface type: Asphalt

        Estimated market value

        Not available

        Estimated sales range

        Not available

        Not available

        Price history

        DateEventPrice
        5/18/2026Price change$830,000-2.4%$349/sqft
        Source: Stellar MLS #N6143487 Report a problem
        4/6/2026Listed for sale$850,000-4%$357/sqft
        Source: Stellar MLS #N6143487 Report a problem
        1/22/2024Listing removed--
        Source: Stellar MLS #A4578226 Report a problem
        11/14/2023Price change$885,000-1.7%$372/sqft
        Source: Stellar MLS #A4578226 Report a problem
        10/27/2023Price change$899,999-2.7%$378/sqft
        Source: Stellar MLS #A4578226 Report a problem
        9/25/2023Price change$924,900-2.1%$389/sqft
        Source: Stellar MLS #A4578226 Report a problem
        9/9/2023Listing removed--
        Source: Zillow Rentals Report a problem
        9/8/2023Listed for sale$944,900-0.4%$397/sqft
        Source: Stellar MLS #A4578226 Report a problem
        8/21/2023Listing removed--
        Source: Stellar MLS #A4578226 Report a problem
        8/21/2023Listed for sale$949,000$399/sqft
        Source: Stellar MLS #A4578226 Report a problem
        8/12/2023Pending sale$949,000$399/sqft
        Source: Stellar MLS #A4578226 Report a problem
        8/11/2023Listed for sale$949,000+18.6%$399/sqft
        Source: Stellar MLS #A4578226 Report a problem
        7/28/2023Price change$5,500+22.2%$2/sqft
        Source: Zillow Rentals Report a problem
        7/11/2023Listed for rent$4,500$2/sqft
        Source: Zillow Rentals Report a problem
        6/21/2023Listing removed--
        Source: Zillow Rentals Report a problem
        5/8/2023Listed for rent$4,500-30.8%$2/sqft
        Source: Zillow Rentals Report a problem
        11/2/2022Listing removed--
        Source: Zillow Rental Manager Report a problem
        8/22/2022Price change$6,500-4.4%$3/sqft
        Source: Zillow Rental Manager Report a problem
        7/26/2022Listed for rent$6,800$3/sqft
        Source: Zillow Rental Manager Report a problem
        3/16/2022Sold$800,000-3%$336/sqft
        Source: Public Record Report a problem
        2/20/2022Pending sale$825,000$347/sqft
        Source: Stellar MLS #N6119392 Report a problem
        2/16/2022Price change$825,000+3.1%$347/sqft
        Source: Stellar MLS #N6119392 Report a problem
        2/2/2022Pending sale$799,900$336/sqft
        Source: Stellar MLS #N6119392 Report a problem
        1/29/2022Listed for sale$799,900+105.6%$336/sqft
        Source: Stellar MLS #N6119392 Report a problem
        7/1/2019Sold$389,000-9.3%$164/sqft
        Source: Public Record Report a problem
        6/22/2019Pending sale$429,000$180/sqft
        Source: BERKSHIRE HATHAWAY HOMESERVICES FLORIDA REALTY #N6104644 Report a problem

        Public tax history

        YearProperty taxesTax assessment
        2025-- $617,200 -6.5%
        2024$9,934 +3.8%$659,800 +4.8%
        2023$9,574 +87.8%$629,300 +74%
        2022$5,099 +6.7%$361,690 +9.3%
        2021$4,779 -0.4%$330,864 +1.4%
        2020$4,800 +144.8%$326,296 +108%
        2019$1,961 $156,892 +14.6%
        2018$1,961 +20.1%$136,929 +2.1%
        2017$1,633 +14.5%$134,113 -41.2%
        2016$1,426 -1.2%$228,100 +8.9%
        2015$1,443 +1.9%$209,500 +72.1%
        2014$1,416 +0.7%$121,715
        2013$1,406 +3.9%$121,715 +1.7%
        2012$1,353 +6.3%$119,680 +3%
        2011$1,273 +0.6%$116,194 +1.5%
        2010$1,265 +12%$114,477 +2.7%
        2009$1,130 $111,467 +0.1%
        2008$1,130 -12.7%$111,356 +3%
        2007$1,295 $108,113 +2.5%
        2006-- $105,476 +3%
        2005-- $102,404 +3%
        2004$1,352 +1.2%$99,421 +1.9%
        2003$1,337 -1.2%$97,567 +2.4%
        2002$1,353 +6.6%$95,280 +1.6%
        2001$1,269 +4.3%$93,780 +3%
        2000$1,216 $91,049
        Find assessor info on the county website

        Monthly payment

        Est. payment

        Payment breakdown

        Explore the cost of this home by adjusting the details. Changes won't be saved.
        All calculations are estimates and provided by Zillow, Inc. for informational purposes only. Actual amounts may vary.
        HOA fees may include property taxes on listings classified as Co-Ops. Contact the listing agent and/or owner for fee details.
        Mortgage interest rates are dependent on a number of factors, including credit score, down payment, and repayment length. Interest rate data provided by Zillow Group Marketplace, Inc. as of 1/1/1970 from various mortgage lenders with which we have lead or other similar arrangements; the Estimated Payment is an average of those rates.
        See how much you could borrow to make a competitive offer.

        Climate risks

        Neighborhood: The Island

        Getting around

        37 / 100
        Car-Dependent
        10 / 100
        Minimal Transit
        72 / 100
        Very Bikeable

        Nearby schools

        GreatSchools rating
        Schools provided by the listing agent
        • Elementary: Venice Elementary
        • Middle: Student Leadership Academy
        • High: Venice Senior High

        Source: Stellar MLS. This data may not be complete. We recommend contacting the local school district to confirm school assignments for this home.

        A local agent can set up tours, give advice and negotiate with sellers.

        A local lender can help you make sure your offer is ready when you are.

        Browse local experts

        Similar homes