Skip main navigation
Sold for $459,900
  • $459,900

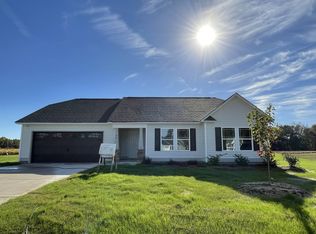
    117 Ausban Ridge Ln Lot 34, Four Oaks, NC 27524

    3beds
    2,263sqft
    Single Family Residence
    Built in 2024
    0.72 Acres Lot
    $450,800 Zestimate®
    $203/sqft
    $2,370 Estimated rent

    Home value

    $450,800

    $419,000 - $482,000

    $2,370/mo

    Zestimate® history
    Loading
    Loading...

    Owner options

    List your home for rent

    $2,370/mo

    Rent Zestimate®

    Find your next renter with Zillow Rental Manager. Plus, with online applications, you can quickly screen prospective tenants – for free.

    Learn more

    $2,370/mo

    Rent Zestimate®

    Refinance and save

    $2,969/mo

    Est. payment

    Refinancing to a lower rate could help reduce your monthly payments and save thousands over the life of the loan.

    See today's rates

    $2,969/mo

    Est. payment

    Explore your selling options

    Work with a Zillow partner agent

    Leverage their expertise and Zillow's premium Showcase listings to get your home seen by more buyers.

    Get started

    List with your own agent

    Get your home in front of millions of buyers by listing it on Zillow.

    Learn how to do it

    Sell it yourself

    Take full control of how buyers see your home on Zillow by listing For Sale by Owner (FSBO).

    List your home

    What's special

    Wood deckLuxury showerSide-load garageGorgeous yardWalk-in closetFormal dining roomPrimary retreat
    CAN'T BEAT THE HEAT OR THIS AMAZING DEAL!!! Come check out this COOL deal for yourself!! Discover The Wescott: a cozy ranch-style home, offering three bedrooms and two full baths. With its formal dining room, side-load garage and crawl space foundation, it exudes convenience and charm. Inside, revel in the luxury of a first-floor owner's suite, complete with a lavish luxury shower, walk-in closet and primary retreat perfect for a private office, nursery or dressing room. Large kitchen island with an abundance of storage, overlooking family room with cozy fireplace perfect for entertaining, Sunroom leading to the wood deck and gorgeous homesite in an exclusive 35 homesite community. Make this haven yours, where comfort meets charm in every corner! NEWLY BACK ON THE MARKET SO DON'T MISS OUT!!

    Zillow last checked:

    Listing updated:

    Listed by:

    Ann Barefoot 919-604-3741,

    Eastwood Construction LLC

    Bought with:

    Marsha Watson, 331158

    EXP Realty LLC

    Source: Doorify MLS,MLS#: 10030919MLS Logo

    Facts & features

    Interior

    Bedrooms & bathrooms
    • Bedrooms: 3
    • Bathrooms: 2
    • Full bathrooms: 2
    Primary bedroom
    • Level: Main
    • Area: 221 Square Feet
    • Dimensions: 13 x 17
    Bedroom 2
    • Level: Main
    • Area: 132 Square Feet
    • Dimensions: 11 x 12
    Bedroom 3
    • Level: Main
    • Area: 121 Square Feet
    • Dimensions: 11 x 11
    Dining room
    • Level: Main
    • Area: 143 Square Feet
    • Dimensions: 13 x 11
    Family room
    • Level: Main
    • Area: 336 Square Feet
    • Dimensions: 16 x 21
    Kitchen
    • Level: Main
    • Area: 90 Square Feet
    • Dimensions: 9 x 10
    Other
    • Description: Retreat off the primary suite
    • Level: Main
    • Area: 72 Square Feet
    • Dimensions: 9 x 8
    Sunroom
    • Level: Main
    • Area: 121 Square Feet
    • Dimensions: 11 x 11
    Heating
    • Electric
    Cooling
    • Electric
    Features
    • Flooring: Carpet, Luxury Vinyl
    • Number of fireplaces: 1
    • Fireplace features: Family Room, Gas Log
    Interior area
    • Total structure area: 2,263
    • Total interior livable area: 2,263 sqft
    • Finished area above ground: 2,263
    • Finished area below ground: 0

    Property

    Parking
    • Total spaces: 4
    • Parking features: Garage, Open
    • Garage spaces: 2
    • Uncovered spaces: 2
    Features
    • Levels: One
    • Stories: 1
    Lot
    • Size: 0.72 Acres
    • Dimensions: 185' x 213'
    Details
    • Parcel number: Lot 34
    • Special conditions: Seller Licensed Real Estate Professional

    Construction

    Type & style
    • Home type: SingleFamily
    • Architectural style: Traditional
    • Property subtype: Single Family Residence
    Materials
    • Stone, Vinyl Siding
    • Foundation: Raised
    • Roof: Shingle
    Condition
    • New construction: Yes
    • Year built: 2024
    • Major remodel year: 2024
    Details
    • Builder model: Wescott C
    • Builder name: Eastwood Homes

    Utilities & green energy

    • Sewer: Septic Tank
    • Water: Public

    Community & HOA

    Community
    • Subdivision: Berea Farms
    HOA
    • Has HOA: Yes
    • Services included: None
    • HOA fee: $72 monthly
    • HOA name: Sentry Management
    • HOA phone: 919-790-8000
    Location
    • Region: Four Oaks

    Financial & listing details

    • Price per square foot: $203/sqft
    • Annual tax amount: $6,220
    • Date on market: 6/15/2025
    • Listing agreement: Exclusive Right To Sell
    • Listing terms: Cash,Conventional,FHA,USDA Loan,VA Loan

    Price history

    DateEventPrice
    8/14/2025Sold$459,900-2.1%$203/sqft
    Source: Doorify MLS #10030919 Report a problem
    7/16/2025Pending sale$469,900$208/sqft
    Source: Doorify MLS #10030919 Report a problem
    6/13/2025Listed for sale$469,900$208/sqft
    Source: Eastwood Homes Report a problem
    4/30/2025Pending sale$469,900$208/sqft
    Source: Doorify MLS #10030919 Report a problem
    4/23/2025Price change$469,900-6%$208/sqft
    Source: Doorify MLS #10030919 Report a problem
    3/27/2025Price change$499,900+4.2%$221/sqft
    Source: Eastwood Homes Report a problem
    3/19/2025Price change$479,900-4%$212/sqft
    Source: Doorify MLS #10030919 Report a problem
    12/27/2024Price change$499,900-5.4%$221/sqft
    Source: Eastwood Homes Report a problem
    12/20/2024Price change$528,570+5.7%$234/sqft
    Source: Eastwood Homes Report a problem
    11/25/2024Price change$499,900-5.4%$221/sqft
    Source: Doorify MLS #10030919 Report a problem
    10/28/2024Price change$528,570-1.5%$234/sqft
    Source: Doorify MLS #10030919 Report a problem
    5/22/2024Listed for sale$536,570$237/sqft
    Source: Doorify MLS #10030919 Report a problem

    Public tax history

    Tax history is unavailable.

    Neighborhood: 27524

    Nearby schools

    GreatSchools rating
    Schools provided by the listing agent
    • Elementary: Johnston - McGees Crossroads Elementary
    • Middle: Johnston - McGees Crossroads Middle
    • High: Johnston - West Johnston High

    Source: Doorify MLS. This data may not be complete. We recommend contacting the local school district to confirm school assignments for this home.

    Get a cash offer in 3 minutes
    Find out how much your home could sell for in as little as 3 minutes with a no-obligation cash offer.
    Estimated market value
    $450,800
    Get a cash offer in 3 minutes
    Find out how much your home could sell for in as little as 3 minutes with a no-obligation cash offer.
    Estimated market value
    $450,800