Skip main navigation
Sold for $667,900
  • $667,900

    117 Austin Cir, Birmingham, AL 35242

    4beds
    3,282sqft
    Single Family Residence
    Built in 2005
    0.27 Acres Lot
    $723,000 Zestimate®
    $204/sqft
    $3,624 Estimated rent

    Home value

    $723,000

    $680,000 - $766,000

    $3,624/mo

    Zestimate® history
    Loading
    Loading...

    Owner options

    List your home for rent

    $3,624/mo

    Rent Zestimate®

    Find your next renter with Zillow Rental Manager. Plus, with online applications, you can quickly screen prospective tenants – for free.

    Learn more

    $3,624/mo

    Rent Zestimate®

    Refinance and save

    $4,296/mo

    Est. payment

    Refinancing to a lower rate could help reduce your monthly payments and save thousands over the life of the loan.

    See today's rates

    $4,296/mo

    Est. payment

    Explore your selling options

    Work with a Zillow partner agent

    Leverage their expertise and Zillow's premium Showcase listings to get your home seen by more buyers.

    Get started

    List with your own agent

    Get your home in front of millions of buyers by listing it on Zillow.

    Learn how to do it

    Sell it yourself

    Take full control of how buyers see your home on Zillow by listing For Sale by Owner (FSBO).

    List your home

    What's special

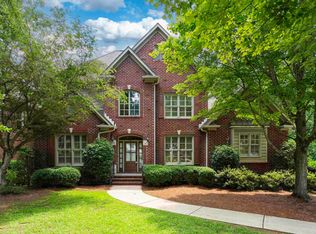
    Located in prestigious, gated Highland Lakes, this beautiful home sits on a quiet cul-de-sac street & is zoned for top-rated Mt. Laurel Elementary & Oak Mountain Schools. Primely located near the back gate just minutes from Mt. Laurel Village shops & restaurants, this home features a vaulted foyer, elegant dining room & a spacious family room with fireplace & treetop views. The updated kitchen offers stainless appliances, gas cooktop, walk-in pantry & custom Alabama quartz island. Kitchen opens to a keeping room & screened porch overlooking preserved woods & babbling brook. The main-level primary suite offers a spa-like bath with jetted tub, double vanities, large shower & walk-in closet. Upstairs are 3 bedrooms with walk-in closets, two baths & versatile loft. The daylight basement offers a car lover’s garage, workshop & private storage room—ideal for a wine cellar. High ceilings, hardwood floors, fresh paint & thoughtful updates throughout. Move-in ready—schedule your showing today!

    Zillow last checked:

    Listing updated:

    Listed by:

    Ashley Brigham 205-907-5847,

    ARC Realty - Homewood

    Bought with:

    Laura Jelks

    ARC Realty 280

    Source: GALMLS,MLS#: 21417515MLS Logo

    Facts & features

    Interior

    Bedrooms & bathrooms
    • Bedrooms: 4
    • Bathrooms: 4
    • Full bathrooms: 3
    • 1/2 bathrooms: 1
    Primary bedroom
    • Level: First
    Bedroom 1
    • Level: Second
    Bedroom 2
    • Level: Second
    Bedroom 3
    • Level: Second
    Primary bathroom
    • Level: First
    Bathroom 1
    • Level: First
    Bathroom 3
    • Level: Second
    Dining room
    • Level: First
    Kitchen
    • Features: Stone Counters, Kitchen Island, Pantry
    • Level: First
    Living room
    • Level: First
    Basement
    • Area: 2028
    Heating
    • Central, Dual Systems (HEAT)
    Cooling
    • Central Air, Dual, Electric, Ceiling Fan(s)
    Appliances
    • Included: Gas Cooktop, Dishwasher, Disposal, Freezer, Microwave, Electric Oven, Plumbed for Gas in Kit, Refrigerator, Stainless Steel Appliance(s), Gas Water Heater
    • Laundry: Electric Dryer Hookup, Washer Hookup, Main Level, Laundry Room, Laundry (ROOM), Yes
    Features
    • Recessed Lighting, High Ceilings, Cathedral/Vaulted, Crown Molding, Smooth Ceilings, Tray Ceiling(s), Soaking Tub, Linen Closet, Separate Shower, Double Vanity, Shared Bath, Tub/Shower Combo, Walk-In Closet(s)
    • Flooring: Carpet, Hardwood, Tile
    • Windows: Double Pane Windows
    • Basement: Full,Unfinished,Daylight,Bath/Stubbed,Concrete
    • Attic: Walk-In,Yes
    • Number of fireplaces: 1
    • Fireplace features: Gas Log, Living Room, Gas
    Interior area
    • Total interior livable area: 3,282 sqft
    • Finished area above ground: 3,282
    • Finished area below ground: 0

    Property

    Parking
    • Total spaces: 2
    • Parking features: Attached, Basement, Driveway, Parking (MLVL), Garage Faces Side
    • Attached garage spaces: 2
    • Has uncovered spaces: Yes
    Features
    • Levels: 2+ story
    • Patio & porch: Covered, Patio, Porch Screened, Covered (DECK), Open (DECK), Screened (DECK), Deck
    • Pool features: None
    • Fencing: Fenced
    • Has view: Yes
    • View description: None
    • Waterfront features: No
    Lot
    • Size: 0.27 Acres
    • Features: Acreage, Cul-De-Sac, Few Trees
    Details
    • Parcel number: 092090011017.000
    • Special conditions: N/A

    Construction

    Type & style
    • Home type: SingleFamily
    • Property subtype: Single Family Residence
    Materials
    • Brick
    • Foundation: Basement
    Condition
    • Year built: 2005

    Utilities & green energy

    • Water: Public
    • Utilities for property: Sewer Connected, Underground Utilities
    Green energy
    • Energy efficient items: Lighting

    Community & neighborhood

    Community
    • Community features: Fishing, Park, Playground, Sidewalks, Street Lights, Walking Paths
    Location
    • Region: Birmingham
    • Subdivision: Highland Lakes

    HOA & financial

    HOA
    • Has HOA: Yes
    • HOA fee: $1,200 annually
    • Services included: Maintenance Grounds, Reserve for Improvements, Utilities for Comm Areas

    Other

    Other facts
    • Price range: $667.9K - $667.9K
    • Road surface type: Paved

    Price history

    DateEventPrice
    6/10/2025Sold$667,900$204/sqft
    Source: GALMLS #21417515 Report a problem
    5/12/2025Contingent$667,900$204/sqft
    Source: GALMLS #21417515 Report a problem
    5/6/2025Listed for sale$667,900+12.4%$204/sqft
    Source: GALMLS #21417515 Report a problem
    5/27/2022Sold$594,000+0.8%$181/sqft
    Source: GALMLS #1315146 Report a problem
    5/1/2022Pending sale$589,000$179/sqft
    Source: GALMLS #1315146 Report a problem
    4/14/2022Contingent$589,000$179/sqft
    Source: GALMLS #1315146 Report a problem
    4/6/2022Listed for sale$589,000$179/sqft
    Source: GALMLS #1315146 Report a problem
    4/5/2022Contingent$589,000$179/sqft
    Source: GALMLS #1315146 Report a problem
    3/31/2022Listed for sale$589,000+51.1%$179/sqft
    Source: GALMLS #1315146 Report a problem
    9/9/2016Sold$389,900-2.5%$119/sqft
    Source: GALMLS #744223 Report a problem
    8/2/2016Pending sale$399,900$122/sqft
    Source: RE/MAX Advantage South #744223 Report a problem
    6/25/2016Price change$399,900-4.3%$122/sqft
    Source: RE/MAX Advantage South #744223 Report a problem
    5/19/2016Price change$417,900-1.6%$127/sqft
    Source: RE/MAX Advantage South #744223 Report a problem
    3/19/2016Listed for sale$424,900+6.3%$129/sqft
    Source: RE/MAX Advantage South #744223 Report a problem
    3/25/2011Listing removed$399,900$122/sqft
    Source: Realty Executives Complete #476918 Report a problem
    12/8/2010Price change$399,900+0.2%$122/sqft
    Source: Realty Executives Complete #476918 Report a problem
    12/7/2010Price change$399,000-5%$122/sqft
    Source: Realty Executives Complete #476918 Report a problem
    9/29/2010Price change$419,900-2.3%$128/sqft
    Source: Realty Executives Complete #476918 Report a problem
    9/4/2010Listed for sale$429,900+0.7%$131/sqft
    Source: Realty Executives Complete #476918 Report a problem
    4/29/2004Sold$427,000+556.9%$130/sqft
    Source: Public Record Report a problem
    11/19/2003Sold$65,000$20/sqft
    Source: Public Record Report a problem

    Public tax history

    YearProperty taxesTax assessment
    2025$2,943 +2.8%$67,820 +2.8%
    2024$2,863 +8.4%$66,000 +8.2%
    2023$2,642 +15.4%$60,980 +15.1%
    2022$2,289 +9%$52,960 +8.8%
    2021$2,101 +5.9%$48,680 +5.8%
    2020$1,983 +1.4%$46,000 +1.4%
    2019$1,955 $45,360 +0.9%
    2017$1,955 +7.4%$44,940 +6.3%
    2015$1,819 +2.6%$42,280 +2.5%
    2014$1,774 $41,240
    2013$1,774 -2.4%$41,240 -2.4%
    2012$1,818 -1.1%$42,240 -1.1%
    2011$1,839 -3.4%$42,720 -3.3%
    2010$1,903 -3.4%$44,180 -3.3%
    2009$1,970 -1.6%$45,700 -1.6%
    2007$2,002 $46,440

    Find assessor info on the county website

    Neighborhood: Highland Lakes

    Nearby schools

    GreatSchools rating
    Schools provided by the listing agent
    • Elementary: Mt Laurel
    • Middle: Oak Mountain
    • High: Oak Mountain

    Source: GALMLS. This data may not be complete. We recommend contacting the local school district to confirm school assignments for this home.

    Get a cash offer in 3 minutes
    Find out how much your home could sell for in as little as 3 minutes with a no-obligation cash offer.
    Estimated market value
    $723,000
    Get a cash offer in 3 minutes
    Find out how much your home could sell for in as little as 3 minutes with a no-obligation cash offer.
    Estimated market value
    $723,000