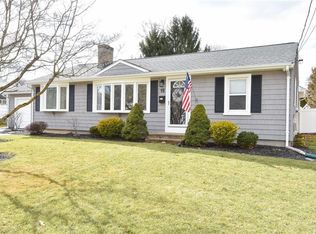
The care that's gone into this home is apparent from the moment you step inside. From the exposed beams and rich knotty pine ceilings that give the main living spaces their distinctive warmth to the beautifully maintained backyard, this is a property that's been thoughtfully maintained. With central AC, newer vinyl siding, an oversized two-car garage, and many of the home's major systems already updated, you can simply move in and enjoy. The main living area has a warm, comfortable feel with exposed wood beams, hardwood floors, and an easy connection to the kitchen and dining area. Sliders open to an enclosed sunroom, where a vaulted ceiling adds character to this bright, inviting spot. A bonus room off the kitchen offers flexible space for a den or home office, along with a full bath and the laundry area. Upstairs you'll find a second living room ~ a spacious and relaxing place to unwind ~ while three nicely sized bedrooms and the second full bath complete the upper level. Out back, you'll find a level yard that's much larger than most buyers will expect, creating a rare sense of privacy. A beautiful paver patio offers plenty of room for dining and entertaining, and because the septic system is located toward the front of the property, there's exceptional flexibility for future additions such as a pool, sport court, or expanded outdoor living space. An oversized driveway provides abundant parking for guests, trailers, or extra vehicles.
For sale
$539,900
117 Austin Rd, North Kingstown, RI 02852
3beds
1,668sqft
:
Get pre-qualified$3,407/mo
Single Family Residence
Built in 1969
0.58 Acres Lot
$-- Zestimate®
$324/sqft
$-- HOA
What's special
Beautifully maintained backyardOversized two-car garageNewer vinyl sidingExposed beamsHardwood floorsRich knotty pine ceilingsCentral ac
- 13 hours |
- 789 |
- 93 |
Zillow last checked:
Listing updated:
Listed by:
Michael Harrison 401-996-7153,
Williams & Stuart Real Estate,
Lawrence Colli 401-741-5794,
Williams & Stuart Real Estate
Source: StateWide MLS RI,MLS#: 1419783
Facts & features
Interior
Bedrooms & bathrooms
- Bedrooms: 3
- Bathrooms: 2
- Full bathrooms: 2
Primary bedroom
- Level: Second
Bedroom
- Level: Second
Bedroom
- Level: Second
Bathroom
- Level: Second
Bathroom
- Level: First
Den
- Level: First
Dining area
- Level: First
Family room
- Level: First
Kitchen
- Level: First
Other
- Level: First
Living room
- Level: Second
Sun room
- Level: First
Heating
- Natural Gas, Baseboard, Forced Water, Gas Connected
Cooling
- Central Air, Ductless
Appliances
- Included: Dishwasher, Dryer, Oven/Range, Refrigerator, Washer
Features
- Plumbing (Mixed), Ceiling Fan(s)
- Flooring: Ceramic Tile, Hardwood
- Basement: Full,Walk-Out Access,Finished,Bath/Stubbed,Family Room,Kitchen,Living Room
- Has fireplace: No
- Fireplace features: None
Interior area
- Total structure area: 840
- Total interior livable area: 1,668 sqft
- Finished area above ground: 840
- Finished area below ground: 828
Video & virtual tour
Property
Parking
- Total spaces: 8
- Parking features: Attached, Integral, Driveway
- Attached garage spaces: 2
- Has uncovered spaces: Yes
Features
- Fencing: Fenced
Lot
- Size: 0.58 Acres
Details
- Parcel number: NKINM175B180
Construction
Type & style
- Home type: SingleFamily
- Architectural style: Raised Ranch
- Property subtype: Single Family Residence
Materials
- Vinyl Siding
- Foundation: Concrete Perimeter
Condition
- New construction: No
- Year built: 1969
Utilities & green energy
- Electric: 150 Amp Service
- Sewer: Septic Tank
- Utilities for property: Water Connected
Community & HOA
Community
- Features: Golf, Highway Access, Interstate, Marina, Public School, Recreational Facilities, Restaurants, Schools, Tennis
HOA
- Has HOA: No
Location
- Region: North Kingstown
Financial & listing details
- Price per square foot: $324/sqft
- Tax assessed value: $470,600
- Annual tax amount: $4,935
- Date on market: 8/4/2026
Estimated market value
Not available
Estimated sales range
Not available
Not available
Price history
| Date | Event | Price |
|---|---|---|
| 8/4/2026 | Listed for sale | $539,900+66.1%$324/sqft |
Source:  StateWide MLS RI #1419783 Report a problem StateWide MLS RI #1419783 Report a problem | ||
| 10/22/2004 | Sold | $325,000+170.8%$195/sqft |
Source: Public Record Report a problem | ||
| 7/2/1990 | Sold | $120,000-6.3%$72/sqft |
Source: Public Record Report a problem | ||
| 1/19/1989 | Sold | $128,000$77/sqft |
Source: Public Record Report a problem | ||
Public tax history
| Year | Property taxes | Tax assessment |
|---|---|---|
| 2025 | $5,195 -1.2% | $470,600 +28.3% |
| 2024 | $5,258 | $366,700 |
| 2023 | $5,258 +2% | $366,700 |
| 2022 | $5,156 +5.9% | $366,700 +31.9% |
| 2021 | $4,867 +2.4% | $278,100 |
| 2020 | $4,753 | $278,100 |
| 2019 | $4,753 +5.8% | $278,100 +18.1% |
| 2018 | $4,494 +2.7% | $235,400 |
| 2017 | $4,376 +2.9% | $235,400 |
| 2016 | $4,251 +7.1% | $235,400 +14.4% |
| 2015 | $3,970 +2.1% | $205,700 |
| 2014 | $3,890 +0.6% | $205,700 |
| 2013 | $3,867 -2.6% | $205,700 -9.3% |
| 2012 | $3,971 +1.4% | $226,800 |
| 2011 | $3,915 +2.4% | $226,800 |
| 2010 | $3,822 -4.2% | $226,800 -20.6% |
| 2009 | $3,991 +1% | $285,700 |
| 2008 | $3,951 +4% | $285,700 |
| 2007 | $3,800 +18.2% | $285,700 +32% |
| 2005 | $3,215 +3.8% | $216,500 +0.6% |
| 2004 | $3,096 +7.3% | $215,300 +73.9% |
| 2003 | $2,886 | $123,800 |
Find assessor info on the county website
Monthly payment
Est. payment
Payment breakdown
Explore the cost of this home by adjusting the details. Changes won't be saved.Climate risks
Neighborhood: 02852
Nearby schools
GreatSchools rating
- 7/10Forest Park Elementary SchoolGrades: K-5Distance: 0.7 mi
- 7/10Davisville Middle SchoolGrades: 6-8Distance: 0.9 mi
- 9/10North Kingstown Senior High SchoolGrades: 9-12Distance: 5.2 mi
- $423,3002 bd1 ba1k sqft109 Austin Rd, North Kingstown, RI 02852Off Market
- $539,2003 bd1 ba1.8k sqft15 Birchwood Dr, North Kingstown, RI 02852Off Market
- $806,6003 bd2 ba1.7k sqft100 Austin Meadows Ln, North Kingstown, RI 02852Off Market
- $442,4003 bd1 ba981 sqft5 Birchwood Dr, North Kingstown, RI 02852Off Market
- $545,9003 bd2 ba1.3k sqft23 Birchwood Dr, North Kingstown, RI 02852Off Market
- $612,8000.62 Acres191 Carriage Hill Rd, North Kingstown, RI 02852Off Market
- $588,1003 bd2 ba1.4k sqft99 Austin Rd, North Kingstown, RI 02852Off Market
- $760,0003 bd4 ba2.7k sqft101 Austin Meadows Ln, North Kingstown, RI 02852Sold
A local agent can set up tours, give advice and negotiate with sellers.
A local lender can help you make sure your offer is ready when you are.
Similar homes
- $549,0003 bd2 ba1.7k sqft93 S Pierce Rd, East Greenwich, RI 02818For Sale

 MLS ID #1419047, Basty Ortiz, Bani Properties. StateWide MLS RI
 - $549,0003 bd1 ba1.8k sqft2244 Frenchtown Rd, East Greenwich, RI 02818For Sale
 MLS ID #1419297, Edgar Rodriguez, JPAR Prime Real Estate. StateWide MLS RI
 - $499,9003 bd1 ba1.5k sqft35 Reservation Dr, Scituate, RI 02831For Sale
 MLS ID #1419695, The Peter Izzi Team, REMAX Revolution. StateWide MLS RI
 - $749,9003 bd3 ba2k sqft102 Windward Walk, North Kingstown, RI 02852For Sale
 MLS ID #1418707, Sean Hevenor, RI Real Estate Services. StateWide MLS RI
 - $449,0003 bd1 ba1.1k sqft70 New Lexington Rd, North Kingstown, RI 02852For SaleMLS ID #1414821, Pam Soule, Coldwell Banker Realty. StateWide MLS RI
- $469,9003 bd2 ba1.4k sqft266 Morse Ave, Warwick, RI 02886For SaleMLS ID #1419490, The Rachel Jones Team, SKD Real Estate. StateWide MLS RI
- $525,0003 bd2 ba1.7k sqft130 Thurston St E, Riverside, RI 02915For SaleMLS ID #1419638, Matt Mandeville, eXp Realty LLC. StateWide MLS RI
- $589,0003 bd2 ba2k sqft7 Byrd Ave, Johnston, RI 02919For SaleMLS ID #1419588, Sean Cardoso, Century 21 Envoy. StateWide MLS RI
- $550,0003 bd1 ba1.8k sqft253 Station St, Coventry, RI 02816For SaleMLS ID #1417683, The SoldWithSoko Team, HERE Realty. StateWide MLS RI
- $599,9003 bd2 ba1.5k sqft64 Sawyer Ave, Warwick, RI 02818For SaleMLS ID #1419100, Alisha Tafuri-Scarpaci, BHHS Commonwealth Real Estate. StateWide MLS RI
- $499,9004 bd2 ba2k sqft6 Adrian St, Warwick, RI 02886For SaleMLS ID #1419129, Rachel Levendusky, SERHANT.. StateWide MLS RI
- $375,0003 bd1 ba1.7k sqft14 Wilson Ave, Warwick, RI 02889For SaleMLS ID #1418899, Pacheco Homes Team, Century 21 Limitless. StateWide MLS RI
- $500,0004 bd2 ba1.9k sqft5 Monterey Dr, Bristol, RI 02809For SaleMLS ID #1419149, Laureen Koch, Edge Realty RI. StateWide MLS RI
- $399,9002 bd2 ba1.9k sqft100 Granite St, Warwick, RI 02886For SaleMLS ID #1418813, Noonan / Lombardi Team, Noonan/Lombardi, REALTORS. StateWide MLS RI
- $685,0003 bd2 ba1.2k sqft520 Middle Hwy, Barrington, RI 02806For SaleMLS ID #1419472, Tyler Cote, Cote Partners Realty LLC. StateWide MLS RI
- $549,9003 bd2 ba1.5k sqft43 Ferrier Dr, Warwick, RI 02888For SaleMLS ID #1419089, The Peter Izzi Team, REMAX Revolution. StateWide MLS RI
- $489,0003 bd2 ba1.7k sqft74 Youngs Ave, West Warwick, RI 02893For SaleMLS ID #1417512, Jessica Ribeiro, Real Broker, LLC. StateWide MLS RI
- $599,0004 bd3 ba2.2k sqft158 Ten Rod Rd, Exeter, RI 02822For SaleMLS ID #1419038, Michelle Jordan, Williams & Stuart Real Estate. StateWide MLS RI
- $428,0003 bd1 ba1.8k sqft216 Riverside Ave, Warwick, RI 02889For SaleMLS ID #1419347, Robert Rinn, RE/MAX Professionals. StateWide MLS RI
- $519,9003 bd2 ba2.4k sqft27 Hemlock Ave, Cranston, RI 02910For SaleMLS ID #1413920, Jonathan Bolano, eXp Realty. StateWide MLS RI
