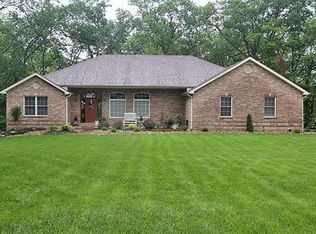
GORGEOUS ONE-STORY CUSTOM-BUILT EXECUTIVE HOME W/NO STEP ENTRY, 36” DOORWAYS, FEATURES OPEN FLOOR PLAN THAT HAS SO MUCH TO OFFER! Located in The Oaks at Country Hills Subdivision on 2.21 Acres. Large open foyer w/hardwood floors & 9’ ceilings. Beautiful living rm features many windows, gas FP, open stairway to LL. Kitchen has many cabinets, breakfast bar, 2 pantries w/pull-out drawers, appliances stay. Breakfast rm has door to maintenance free deck that wraps around to the driveway w/no steps. Formal dining rm. Master Suite has large walk-in closet. Master BA has double bowl sinks, walk-in shower, separate tub. Main floor Laundry rm. Three car attached garage. LL walk-out basement features 4th bedroom w/walk-in closet, full BA w/double bowl sinks, unfinished Family rm studded out & insulated w/large windows, atrium door to patio & sidewalk that leads up to driveway, large unfinished area for storage. 9 new windows 3/25. Roof 2022. Beautiful wooded backyard. Nice landscaping.
Closed
Listed by: Equity Realty Group, LLC • Sue Wurth • 618-530-0040
Bought with: Keller Williams Marquee
$460,000
117 Autumn Oaks Ln, Highland, IL 62249
4beds
2,530sqft
Single Family Residence
Built in 2002
2.21 Acres Lot
$506,300 Zestimate®
$182/sqft
$2,732 Estimated rent
Home value
$506,300
$471,000 - $547,000
$2,732/mo
Zestimate® history
Owner options
List your home for rent
$2,732/mo
Rent Zestimate®
Find your next renter with Zillow Rental Manager. Plus, with online applications, you can quickly screen prospective tenants – for free.
$2,732/mo
Rent Zestimate®
Refinance and save
$3,409/mo
Est. payment
Refinancing to a lower rate could help reduce your monthly payments and save thousands over the life of the loan.
$3,409/mo
Est. payment
Explore your selling options
Work with a Zillow partner agent
Leverage their expertise and Zillow's premium Showcase listings to get your home seen by more buyers.
Get startedList with your own agent
Get your home in front of millions of buyers by listing it on Zillow.
Learn how to do itSell it yourself
Take full control of how buyers see your home on Zillow by listing For Sale by Owner (FSBO).
List your homeWhat's special
Gas fpNice landscapingLarge windowsBeautiful wooded backyardOpen floor planFormal dining rmWalk-out basement
Zillow last checked:
Listing updated:
Listed by:
Sue Wurth 618-530-0040,
Equity Realty Group, LLC
Bought with:
Caleb A Davis, 475.183443
Keller Williams Marquee
Source: MARIS,MLS#: 25043880 Originating MLS: Southwestern Illinois Board of REALTORS
Originating MLS: Southwestern Illinois Board of REALTORSFacts & features
Interior
Bedrooms & bathrooms
- Bedrooms: 4
- Bathrooms: 4
- Full bathrooms: 3
- 1/2 bathrooms: 1
- Main level bathrooms: 3
- Main level bedrooms: 3
Primary bedroom
- Features: Floor Covering: Wood
- Level: Main
- Area: 221
- Dimensions: 17x13
Bedroom
- Features: Floor Covering: Carpeting
- Level: Main
- Area: 130
- Dimensions: 13x10
Bedroom
- Features: Floor Covering: Wood
- Level: Main
- Area: 180
- Dimensions: 15x12
Bedroom
- Features: Floor Covering: Carpeting
- Level: Lower
- Area: 221
- Dimensions: 17x13
Primary bathroom
- Features: Floor Covering: Vinyl
- Area: 121
- Dimensions: 11x11
Bathroom
- Features: Floor Covering: Vinyl
- Level: Main
- Area: 35
- Dimensions: 7x5
Bathroom
- Features: Floor Covering: Vinyl
- Level: Main
- Area: 80
- Dimensions: 10x8
Bathroom
- Features: Floor Covering: Vinyl
- Level: Lower
- Area: 91
- Dimensions: 13x7
Breakfast room
- Features: Floor Covering: Wood
- Level: Main
- Area: 156
- Dimensions: 13x12
Dining room
- Features: Floor Covering: Carpeting
- Level: Main
- Area: 121
- Dimensions: 11x11
Kitchen
- Features: Floor Covering: Wood
- Level: Main
- Area: 208
- Dimensions: 16x13
Laundry
- Features: Floor Covering: Vinyl
- Level: Main
- Area: 84
- Dimensions: 12x7
Living room
- Features: Floor Covering: Wood
- Level: Main
- Area: 304
- Dimensions: 19x16
Other
- Features: Floor Covering: Wood
- Level: Main
- Area: 156
- Dimensions: 13x12
Heating
- Forced Air, Natural Gas
Cooling
- Ceiling Fan(s), Central Air
Appliances
- Included: Electric Cooktop, Disposal, Microwave, Built-In Electric Oven, Refrigerator, Vented Exhaust Fan, Washer/Dryer, Water Heater
- Laundry: Electric Dryer Hookup, Laundry Room, Main Level, Washer Hookup
Features
- Bookcases, Breakfast Bar, Breakfast Room, Built-in Features, Custom Cabinetry, Double Vanity, Entrance Foyer, Kitchen/Dining Room Combo, Open Floorplan, Pantry, Recessed Lighting, Separate Dining, Separate Shower, Storage
- Flooring: Carpet, Vinyl, Wood
- Doors: Atrium Door(s), Panel Door(s)
- Windows: Screens, Window Coverings, Window Treatments
- Basement: Concrete,Partially Finished,Full,Sleeping Area,Storage Space,Walk-Out Access
- Number of fireplaces: 1
- Fireplace features: Gas, Living Room
Interior area
- Total structure area: 2,530
- Total interior livable area: 2,530 sqft
- Finished area above ground: 2,218
- Finished area below ground: 312
Property
Parking
- Total spaces: 3
- Parking features: Concrete, Deck, Driveway, Garage, Garage Door Opener, Garage Faces Side, Oversized
- Attached garage spaces: 3
- Has uncovered spaces: Yes
Accessibility
- Accessibility features: Accessible Approach with Ramp, Accessible Bedroom, Accessible Central Living Area, Accessible Closets, Accessible Common Area, Accessible Doors, Accessible Electrical and Environmental Controls, Accessible Entrance, Accessible Full Bath, Accessible Hallway(s), Accessible Kitchen, Accessible Kitchen Appliances, Adaptable Bathroom Walls, Central Living Area, Enhanced Accessible, Grip-Accessible Features, Visitor Bathroom, Walker-Accessible Stairs
Features
- Levels: One
- Patio & porch: Deck, Front Porch, Patio
- Exterior features: No Step Entry
Lot
- Size: 2.21 Acres
- Features: Adjoins Wooded Area, Back Yard, Front Yard, Heavy Woods, Landscaped, Many Trees, Sloped Down
Details
- Parcel number: 022183400000031
- Special conditions: Standard
Construction
Type & style
- Home type: SingleFamily
- Architectural style: Traditional
- Property subtype: Single Family Residence
Materials
- Cement Siding, Other
- Foundation: Concrete Perimeter
- Roof: Architectural Shingle
Condition
- Year built: 2002
Utilities & green energy
- Electric: 220 Volts
- Sewer: Septic Tank
- Water: Public
- Utilities for property: Electricity Connected
Community & HOA
Community
- Features: Street Lights
- Security: Smoke Detector(s)
- Subdivision: Oaks/Country Hills Sub
HOA
- Has HOA: No
Location
- Region: Highland
Financial & listing details
- Price per square foot: $182/sqft
- Tax assessed value: $489,030
- Annual tax amount: $7,392
- Date on market: 6/28/2025
- Cumulative days on market: 19 days
- Listing terms: Cash,Conventional,FHA,VA Loan
- Ownership: Private
- Electric utility on property: Yes
- Road surface type: Concrete
Price history
| Date | Event | Price |
|---|---|---|
| 8/22/2025 | Sold | $460,000-6.1%$182/sqft |
Source:  MARIS #25043880 Report a problem MARIS #25043880 Report a problem | ||
| 8/22/2025 | Pending sale | $489,900$194/sqft |
Source: MARIS #25043880 Report a problem | ||
| 7/23/2025 | Contingent | $489,900$194/sqft |
Source: MARIS #25043880 Report a problem | ||
| 6/28/2025 | Listed for sale | $489,900+44.3%$194/sqft |
Source: MARIS #25043880 Report a problem | ||
| 6/12/2008 | Listing removed | $339,500$134/sqft |
Source: NCI #H12403 Report a problem | ||
| 2/1/2008 | Listed for sale | $339,500$134/sqft |
Source: NCI #H12403 Report a problem | ||
Public tax history
| Year | Property taxes | Tax assessment |
|---|---|---|
| 2025 | $7,407 +0.2% | $163,010 +6.6% |
| 2024 | $7,392 -2% | $152,880 +11.1% |
| 2023 | $7,546 -46.6% | $137,660 +8.3% |
| 2022 | $14,137 +108.8% | $127,130 +7.7% |
| 2021 | $6,772 +3.5% | $118,020 +3.9% |
| 2020 | $6,544 +2.7% | $113,560 +3.6% |
| 2019 | $6,373 | $109,640 +5.4% |
| 2018 | -- | $104,050 |
| 2017 | $6,293 -3.2% | $104,050 |
| 2016 | $6,501 | $104,050 +1% |
| 2015 | $6,501 | $102,980 |
| 2014 | $6,501 | $102,980 |
| 2013 | $6,501 | $102,980 -4.3% |
| 2012 | -- | $107,650 -1.9% |
| 2011 | -- | $109,780 |
| 2010 | -- | $109,780 +1.6% |
| 2009 | -- | $108,100 +11.8% |
| 2007 | -- | $96,730 +5.4% |
| 2005 | -- | $91,770 +6.9% |
| 2004 | $5,077 +482.5% | $85,840 +7.6% |
| 2003 | $872 +5309.9% | $79,780 +451.7% |
| 2002 | $16 | $14,460 |
Find assessor info on the county website
Neighborhood: 62249
Nearby homes
- $537,4005 bd3 ba2.2k sqft125 Autumn Oaks Ln, Highland, IL 62249Off Market
- $896,1005 bd5 ba5.5k sqft109 Autumn Oaks Ln, Highland, IL 62249Off Market

- $591,0005 bd3 ba2.6k sqft101 Autumn Oaks Ln, Highland, IL 62249Off Market
- $539,5004 bd3 ba3.9k sqft133 Autumn Oaks Ln, Highland, IL 62249Off Market
- $672,3004 bd6 ba3.4k sqft108 Autumn Oaks Ln, Highland, IL 62249Off Market
- $6,930-- bd-- ba-- sqftTrestle Rd, Highland, IL 62249Off Market
- $665,5001 bd3 ba2.8k sqft100 Autumn Oaks Ln, Highland, IL 62249Off Market
- $575,4004 bd3 ba2.6k sqft124 Autumn Oaks Ln, Highland, IL 62249Off Market
Nearby schools
GreatSchools rating
- NAHighland Primary SchoolGrades: PK-2Distance: 2.6 mi
- 6/10Highland Middle SchoolGrades: 6-8Distance: 2.6 mi
- 9/10Highland High SchoolGrades: 9-12Distance: 2.6 mi
Schools provided by the listing agent
- Elementary: Highland Dist 5
- Middle: Highland Dist 5
- High: Highland
Source: MARIS. This data may not be complete. We recommend contacting the local school district to confirm school assignments for this home.
Get a cash offer in 3 minutes
Find out how much your home could sell for in as little as 3 minutes with a no-obligation cash offer.
Estimated market value
$506,300
Get a cash offer in 3 minutes
Find out how much your home could sell for in as little as 3 minutes with a no-obligation cash offer.
Estimated market value
$506,300
- Illinois
- Madison County
- Highland
- 62249
- 117 Autumn Oaks Ln
