Skip main navigation
Closed
  • $505,000

    117 Avalon St, Clayton, GA 30525

    4beds
    2,284sqft
    Single Family Residence, Cabin
    Built in 2006
    1.36 Acres Lot
    $513,300 Zestimate®
    $221/sqft
    $3,332 Estimated rent

    Home value

    $513,300

    Estimated sales range

    Not available

    $3,332/mo

    Zestimate® history
    Loading
    Loading...

    Owner options

    List your home for rent

    $3,332/mo

    Rent Zestimate®

    Find your next renter with Zillow Rental Manager. Plus, with online applications, you can quickly screen prospective tenants – for free.

    Learn more

    $3,332/mo

    Rent Zestimate®

    Refinance and save

    $2,931/mo

    Est. payment

    Refinancing to a lower rate could help reduce your monthly payments and save thousands over the life of the loan.

    See today's rates

    $2,931/mo

    Est. payment

    Explore your selling options

    Work with a Zillow partner agent

    Leverage their expertise and Zillow's premium Showcase listings to get your home seen by more buyers.

    Get started

    List with your own agent

    Get your home in front of millions of buyers by listing it on Zillow.

    Learn how to do it

    Sell it yourself

    Take full control of how buyers see your home on Zillow by listing For Sale by Owner (FSBO).

    List your home

    What's special

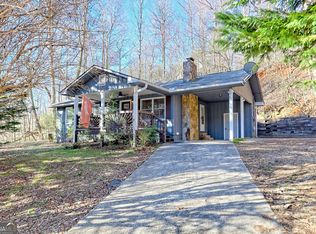
    Welcome to your private mountain sanctuary , nestled in the city limits of Clayton. The charming cabin offers a unique opportunity for short-term rental income or cozy mountain living. This Beautifully maintained retreat offers a rare blend of peaceful seclusion, mountain views, tons of added details and modern comforts, all within minutes of local shops, hiking trails, and Rabun County's best outdoor adventures. Enjoy end of road privacy, Set on a generous 1.3 acre wooded lot this charming home features over 2280 square feet of thoughtfully designed living space. The main level boasts a spacious layout with vaulted ceilings, hardwood floors, and a stone fireplace-perfect for cozy evenings or entertaining guests. The kitchen with its vibrant blue tile countertops, stainless appliances and breakfast area complement the main level perfectly. Wake up to mountain views in the primary bedroom with ensuite bathroom. Step outside on the grilling deck and enjoy the quiet while soaking in the mountain views. An additional Bedroom and guest bath on the main level and 2 additional bedrooms and 2 baths downstairs with additional Family room/office. Outside a custom designed workshop offers a great space for the handyman or crafter. Whether you are looking for a tranquil escape or a lucrative investment opportunity, this property offers the best of both worlds. Only minutes to all the farm to table restaurants, shops, galleries, 3 state parks, hiking boating, fishing, etc, this cabin will put you and your guests at the center of it all!

    Zillow last checked:

    Listing updated:

    Listed by:

    Jennifer M Kyle 706-968-2255,

    Harry Norman REALTORS

    Bought with:

    Tiffany English, 400665

    Poss Realty

    Source: GAMLS,MLS#: 10641073MLS Logo

    Facts & features

    Interior

    Bedrooms & bathrooms
    • Bedrooms: 4
    • Bathrooms: 4
    • Full bathrooms: 4
    • Main level bathrooms: 2
    • Main level bedrooms: 2
    Dining room
    • Features: Seats 12+
    Kitchen
    • Features: Breakfast Area, Breakfast Bar, Breakfast Room, Kitchen Island
    Heating
    • Central, Electric, Heat Pump
    Cooling
    • Ceiling Fan(s), Central Air, Electric
    Appliances
    • Included: Dishwasher, Microwave, Oven/Range (Combo), Stainless Steel Appliance(s)
    • Laundry: Laundry Closet
    Features
    • Beamed Ceilings, High Ceilings, In-Law Floorplan, Master On Main Level, Rear Stairs, Roommate Plan, Tile Bath
    • Flooring: Carpet, Hardwood, Tile
    • Windows: Window Treatments
    • Basement: Bath Finished,Daylight,Finished,Full
    • Attic: Expandable
    • Number of fireplaces: 3
    • Fireplace features: Family Room, Living Room, Master Bedroom
    • Common walls with other units/homes: No Common Walls
    Interior area
    • Total structure area: 2,284
    • Total interior livable area: 2,284 sqft
    • Finished area above ground: 2,284
    • Finished area below ground: 0

    Property

    Parking
    • Total spaces: 5
    • Parking features: Guest
    Features
    • Levels: Two
    • Stories: 2
    • Patio & porch: Deck, Porch
    • Exterior features: Balcony
    • Has view: Yes
    • View description: Mountain(s)
    Lot
    • Size: 1.36 Acres
    • Features: Cul-De-Sac
    • Residential vegetation: Partially Wooded
    Details
    • Additional structures: Workshop
    • Parcel number: C018 019

    Construction

    Type & style
    • Home type: SingleFamily
    • Architectural style: Country/Rustic,Craftsman
    • Property subtype: Single Family Residence, Cabin
    Materials
    • Block, Wood Siding
    • Foundation: Block
    • Roof: Composition,Tin
    Condition
    • Resale
    • New construction: No
    • Year built: 2006

    Utilities & green energy

    • Sewer: Public Sewer
    • Water: Public
    • Utilities for property: Electricity Available, Sewer Connected, Water Available

    Community & neighborhood

    Security
    • Security features: Smoke Detector(s)
    Community
    • Community features: None
    Location
    • Region: Clayton
    • Subdivision: None

    Other

    Other facts
    • Listing agreement: Exclusive Right To Sell
    • Listing terms: 1031 Exchange,Cash,Conventional

    Price history

    DateEventPrice
    12/31/2025Sold$505,000-3.8%$221/sqft
    Source: GAMLS #10641073 Report a problem
    11/25/2025Pending sale$525,000$230/sqft
    Source: GAMLS #10641073 Report a problem
    11/10/2025Listed for sale$525,000+120.6%$230/sqft
    Source: GAMLS #10641073 Report a problem
    7/1/2006Sold$238,000$104/sqft
    Source: Public Record Report a problem

    Public tax history

    YearProperty taxesTax assessment
    2025$2,518 -3.9%$119,327 +5.2%
    2024$2,621 +8.1%$113,436 +17.5%
    2023$2,424 -0.9%$96,553 +3%
    2022$2,446 +4.7%$93,785 +9.7%
    2021$2,336 +1.1%$85,522 +4.5%
    2020$2,311 +1.7%$81,836
    2019$2,271 +2.6%$81,836
    2018$2,214 +38%$81,836 +22%
    2017$1,604 +27.2%$67,096
    2016$1,261 -0.3%$67,096 -17.1%
    2015$1,265 -18.9%$80,974
    2014$1,559 $80,974
    2013-- --
    2012-- --
    2011-- --
    2010-- --

    Find assessor info on the county website

    Neighborhood: 30525

    Nearby schools

    GreatSchools rating
    Schools provided by the listing agent
    • Elementary: Rabun County Primary/Elementar
    • Middle: Rabun County
    • High: Rabun County

    Source: GAMLS. This data may not be complete. We recommend contacting the local school district to confirm school assignments for this home.

    Get pre-qualified for a loan
    At Zillow Home Loans, we can pre-qualify you in as little as 5 minutes with no impact to your credit score.

    An equal housing lender. NMLS #10287.

    Sell for more on Zillow
    Get a Zillow Showcase℠ listing at no additional cost and you could sell for .
    $513,300
    2% more
    +$10,266
    With Zillow Showcase(estimated)
    $523,566