Skip main navigation
Off market
Street View
  • $873,800

    117 Avondale Dr, North Wales, PA 19454

    4beds
    3,232sqft
    SingleFamily
    Built in 2004
    0.34 Acres Lot
    $873,800 Zestimate®
    $270/sqft
    $4,066 Estimated rent

    Home value

    $873,800

    $830,000 - $917,000

    $4,066/mo

    Zestimate® history
    Loading
    Loading...

    Owner options

    List your home for rent

    $4,066/mo

    Rent Zestimate®

    Find your next renter with Zillow Rental Manager. Plus, with online applications, you can quickly screen prospective tenants – for free.

    Learn more

    $4,066/mo

    Rent Zestimate®

    Refinance and save

    $5,675/mo

    Est. payment

    Refinancing to a lower rate could help reduce your monthly payments and save thousands over the life of the loan.

    See today's rates

    $5,675/mo

    Est. payment

    Explore your selling options

    Work with a Zillow partner agent

    Leverage their expertise and Zillow's premium Showcase listings to get your home seen by more buyers.

    Get started

    List with your own agent

    Get your home in front of millions of buyers by listing it on Zillow.

    Learn how to do it

    Sell it yourself

    Take full control of how buyers see your home on Zillow by listing For Sale by Owner (FSBO).

    List your home

    What's special

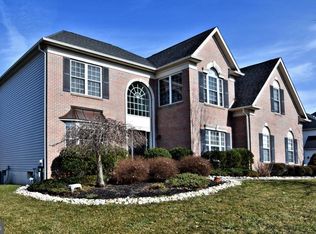
    Talk about a Center Hall Colonial that has been maintained and improved, pride of ownership can be found throughout entire home. Seller added Front Porch with Fluted Columns to protect family and friends as they enter through the front door. The spacious 2 Story Foyer features gleaming Hardwood floors which flow from the Foyer through the Kitchen and Eating Area. Stunning, 5 inch wide Tigerwood, Hardwood flooring was added in the Cathedral Ceiling Family Room. To the right of the Foyer is the main floor Office with Double French doors which can be easily closed for privacy. To the left of the Foyer is the stacked Living and Dining Rooms, with each room appointed with Crown and Chair molding. Bay window in Dining Room adds a touch of elegance and grace. 9 Foot Main Floor Ceilings just add to the ambiance found in each room. To the back of the home one will find the expansive Kitchen featuring 42 inch cabinetry topped with Crown Molding, Granite countertops, Granite topped expanded Island, Pantry and Gas Cooktop. Sliding Doors off Eating area lead to Deck, making it easy to grill dogs and burgers when entertaining. To the side of the Eating Area is the awesome Family Room of which the centerpiece is the Gas Log Fireplace surrounded by a wall of windows. Additional light can be found in the Family Room through the 2 Skylights above. Access to the back Staircase can be found to the back of the Family Room. Be sure to note the built in Desk with Granite top in the Family Room. Completing the floor plan is the remodeled Powder Room with heated flooring and the separate Laundry Room with access to the Garage. 4 Inch Cherry Wood Flooring flows throughout the Master Bedroom with Tray Ceiling and Sitting Room with Cathedral Ceiling. Double knee walls better define these 2 rooms. Master Bedroom has spectacular Walk In Closet, also with wood flooring. Master Bath features adult height double vanity & soaking tub with Sunburst Window. Remaining 3 Bedrooms are all over sized each having Double Windows. Completing the floor plan is the Hall Bath with Linen Closet. 9 foot walk out Basement with daylight windows is just begging to be finished if additional square footage is required. Additionally, home has new Vinyl insulated siding, beautiful Flagstone Patio with Boulder retaining walls and 10 x 16 Shed with stone walls on 3 sides. High end fencing surrounds perimeter of backyard. Home is a delight to show.

    This property is not currently displayed as for sale or rent on Zillow. This may be different from what's on other websites or public sources.
    Facts & features

    Interior

    Bedrooms & bathrooms
    • Bedrooms: 4
    • Bathrooms: 3
    • Full bathrooms: 2
    • 1/2 bathrooms: 1
    Heating
    • Other
    Cooling
    • Central
    Features
    • Has fireplace: Yes
    Interior area
    • Total interior livable area: 3,232 sqft

    Property

    Parking
    • Total spaces: 3
    • Parking features: Garage - Attached
    Features
    • Exterior features: Stucco
    Lot
    • Size: 0.34 Acres
    Details
    • Parcel number: 460000470942

    Construction

    Type & style
    • Home type: SingleFamily
    • Architectural style: Colonial
    Condition
    • Year built: 2004

    Community & HOA

    Location
    • Region: North Wales

    Financial & listing details

    • Price per square foot: $270/sqft
    • Tax assessed value: $324,560
    • Annual tax amount: $12,685

    Price history

    DateEventPrice
    7/28/2016Sold$535,000-3.6%$166/sqft
    Source: Public Record Report a problem
    4/14/2016Listing removed$555,000$172/sqft
    Source: BHHS Fox & Roach #6758842 Report a problem
    3/31/2016Listed for sale$555,000+5.7%$172/sqft
    Source: BHHS Fox & Roach #6758842 Report a problem
    1/3/2011Sold$525,000-4.5%$162/sqft
    Source: Public Record Report a problem
    6/23/2010Price change$550,000-2.5%$170/sqft
    Source: BIRDVIEW Technologies. Inc. #5717524 Report a problem
    5/29/2010Listed for sale$564,000+9%$175/sqft
    Source: BIRDVIEW Technologies. Inc. #5717524 Report a problem
    9/20/2004Sold$517,220$160/sqft
    Source: Public Record Report a problem

    Public tax history

    YearProperty taxesTax assessment
    2025$12,685 +6.3%$324,560
    2024$11,929 $324,560
    2023$11,929 +7%$324,560
    2022$11,145 +6.3%$324,560
    2021$10,480 +2.7%$324,560
    2020$10,204 +1.9%$324,560
    2019$10,013 +2.8%$324,560
    2018$9,741 +3%$324,560
    2017$9,458 +2%$324,560
    2016$9,274 +2.7%$324,560
    2015$9,031 +1.7%$324,560
    2014$8,876 +1.4%$324,560
    2013$8,753 +1.4%$324,560
    2012$8,633 +1.7%$324,560
    2011$8,485 +2.4%$324,560
    2010$8,285 +3.2%$324,560
    2009$8,025 +3.6%$324,560
    2008$7,745 +2.1%--
    2007$7,582 +2.9%--
    2006$7,367 +2.5%--
    2005$7,188 +1575.5%--
    2004$429 --
    Find assessor info on the county website

    Neighborhood: 19454

    Nearby schools

    GreatSchools rating
    Schools provided by the listing agent
    • Elementary: KNAPP
    • Middle: PENNBROOK
    • High: NORTH PENN
    • District: North Penn

    Source: The MLS. This data may not be complete. We recommend contacting the local school district to confirm school assignments for this home.

    Get a cash offer in 3 minutes
    Find out how much your home could sell for in as little as 3 minutes with a no-obligation cash offer.
    Estimated market value
    $873,800
    Get a cash offer in 3 minutes
    Find out how much your home could sell for in as little as 3 minutes with a no-obligation cash offer.
    Estimated market value
    $873,800