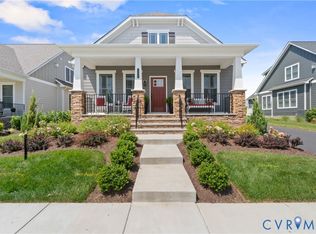
Welcome home to this beautifully designed 2023 Craftsman-style residence, ideally located near the charming town of Ashland—known for its local restaurants, festivals, and family-friendly atmosphere. Enjoy unbeatable convenience with quick access to I-95, Randolph-Macon College, and the Ashland train station offering easy travel to Washington, D.C. and Charlottesville.
With over 3,000 square feet of thoughtfully designed living space, this home features an open-concept layout perfect for both everyday living and entertaining. The spacious family room flows seamlessly into a stunning kitchen complete with granite countertops, a butler’s pantry, under-cabinet lighting, soft-close cabinetry, and durable luxury vinyl plank flooring. Custom blinds throughout the home add a polished touch.
Upstairs, the expansive primary suite offers a true retreat with two walk-in closets, LVP flooring, and a luxurious en-suite bath featuring an oversized tiled shower, double vanities, and a relaxing garden tub. Three additional generously sized bedrooms with ample closet space provide comfort for family or guests, while the conveniently located second-floor laundry room makes everyday living easy.
Step outside to enjoy the welcoming front porch or the fenced backyard, complete with an elegant wrought iron fence and a dedicated trash enclosure. An irrigation system keeps the yard lush and green year-round—and even better, lawn maintenance is included in the HOA, so you can enjoy the outdoors without the upkeep.
This move-in-ready home offers the perfect blend of style, comfort, and convenience. Schedule your private showing today!
Sold for $620,000
Zillow last checked:
Listing updated:
Bought with:
Jacquelyn Waters, 0225224258
Real Broker LLC
Source: CVRMLS,MLS#: 2611180 Originating MLS: Central Virginia Regional MLS
Originating MLS: Central Virginia Regional MLSPrice history
| Date | Event | Price |
|---|---|---|
| 7/21/2026 | Sold | $620,000+0%$207/sqft |
Source:  CVRMLS #2611180 Report a problem CVRMLS #2611180 Report a problem | ||
| 6/19/2026 | Pending sale | $619,995$207/sqft |
Source: CVRMLS #2611180 Report a problem | ||
| 6/18/2026 | Price change | $619,995-1.6%$207/sqft |
Source: CVRMLS #2611180 Report a problem | ||
| 5/27/2026 | Price change | $629,995-3.1%$210/sqft |
Source: CVRMLS #2611180 Report a problem | ||
| 5/13/2026 | Listed for sale | $649,995+16.9%$217/sqft |
Source: CVRMLS #2611180 Report a problem | ||
| 10/16/2023 | Sold | $555,929$185/sqft |
Source: Public Record Report a problem | ||
Get a cash offer in 3 minutes
Find out how much your home could sell for in as little as 3 minutes with a no-obligation cash offer.
Estimated market value
$623,800
