Skip main navigation
Sold for $299,000
  • $299,000

    117 B Whitehall Avenue, Rincon, GA 31326

    3beds
    1,295sqft
    Single Family Residence
    Built in 2026
    0.29 Acres Lot
    $293,600 Zestimate®
    $231/sqft
    $2,010 Estimated rent

    Home value

    $293,600

    $279,000 - $308,000

    $2,010/mo

    Zestimate® history
    Loading
    Loading...

    Owner options

    List your home for rent

    $2,010/mo

    Rent Zestimate®

    Find your next renter with Zillow Rental Manager. Plus, with online applications, you can quickly screen prospective tenants – for free.

    Learn more

    $2,010/mo

    Rent Zestimate®

    Refinance and save

    $1,948/mo

    Est. payment

    Refinancing to a lower rate could help reduce your monthly payments and save thousands over the life of the loan.

    See today's rates

    $1,948/mo

    Est. payment

    Explore your selling options

    Work with a Zillow partner agent

    Leverage their expertise and Zillow's premium Showcase listings to get your home seen by more buyers.

    Get started

    List with your own agent

    Get your home in front of millions of buyers by listing it on Zillow.

    Learn how to do it

    Sell it yourself

    Take full control of how buyers see your home on Zillow by listing For Sale by Owner (FSBO).

    List your home

    What's special

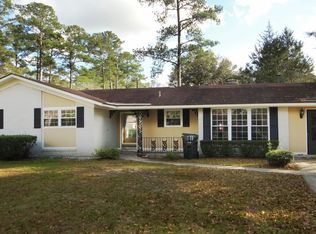
    Welcome to The Brinson G Plan By Lawrence Alexander Homes. Currently under construction, this home features 1,295 sq ft of thoughtfully designed space, 3 bedrooms, 2 bathrooms, vaulted ceilings, open floor plan, and luxury vinyl plan flooring throughout. The Primary Bedroom is Spacious with Trey Ceilings, Walk-In Closet, & Primary Bathroom with Double Vanities. Two additional bedrooms conveniently located near a full bath with a tub/shower combo. This Homes is estimated to be completed in August 2026. Builder Offers $5,000 in Concessions with Preferred Lender.***PHOTOS SHOWN ARE FROM A PREVIOUS BRINSON BUILD AND ARE FOR EXAMPLE PURPOSES ONLY. FINAL FINISHES AND FEATURES MAY VARY***

    Zillow last checked:

    Listing updated:

    Listed by:

    Lily G. Crawford 912-755-6435,

    Next Move Real Estate LLC

    Bought with:

    Kimberly S. Stalnaker, 251029

    Coast & Country RE Experts

    Lacie Stalnaker, 447174

    Coast & Country RE Experts

    Source: Hive MLS,MLS#: SA349716MLS LogoOriginating MLS: Savannah Multi-List Corporation

    Facts & features

    Interior

    Bedrooms & bathrooms
    • Bedrooms: 3
    • Bathrooms: 2
    • Full bathrooms: 2
    Heating
    • Central, Electric
    Cooling
    • Central Air, Electric
    Appliances
    • Included: Some Electric Appliances, Dishwasher, Electric Water Heater, Microwave, Oven, Range, Range Hood
    • Laundry: Laundry Room, Washer Hookup, Dryer Hookup
    Features
    • Tray Ceiling(s), Ceiling Fan(s), Double Vanity, High Ceilings, Country Kitchen, Pantry, Pull Down Attic Stairs, Recessed Lighting, Vaulted Ceiling(s), Programmable Thermostat
    • Windows: Double Pane Windows
    • Attic: Pull Down Stairs
    Interior area
    • Total interior livable area: 1,295 sqft

    Property

    Parking
    • Total spaces: 1
    • Parking features: Attached, Kitchen Level
    • Garage spaces: 1
    Features
    • Patio & porch: Patio, Front Porch
    Lot
    • Size: 0.29 Acres
    Details
    • Parcel number: 0465H00000235A00
    • Zoning: AR-1

    Construction

    Type & style
    • Home type: SingleFamily
    • Architectural style: Traditional
    • Property subtype: Single Family Residence
    Materials
    • Vinyl Siding
    • Foundation: Slab
    • Roof: Asphalt
    Condition
    • Under Construction
    • New construction: Yes
    • Year built: 2026
    Details
    • Builder model: BRINSON G
    • Builder name: LAWRENCE ALEXANDER HOMES
    • Warranty included: Yes

    Utilities & green energy

    • Sewer: Public Sewer
    • Water: Public
    • Utilities for property: Underground Utilities
    Green energy
    • Energy efficient items: Windows

    Community & HOA

    Community
    • Subdivision: Westwood Heights Sec A
    HOA
    • Has HOA: No
    Location
    • Region: Rincon

    Financial & listing details

    • Price per square foot: $231/sqft
    • Annual tax amount: $629
    • Date on market: 3/6/2026
    • Cumulative days on market: 1 day
    • Listing agreement: Exclusive Right To Sell
    • Listing terms: Cash,Conventional,FHA,USDA Loan,VA Loan
    • Inclusions: Alarm-Smoke/Fire, Ceiling Fans
    • Ownership type: Builder
    • Road surface type: Asphalt

    Price history

    DateEventPrice
    8/28/2026Sold$299,000$231/sqft
    Source: Hive MLS #SA349716 Report a problem
    3/7/2026Pending sale$299,000$231/sqft
    Source: Hive MLS #SA349716 Report a problem
    3/6/2026Listed for sale$299,000$231/sqft
    Source: Hive MLS #SA349716 Report a problem

    Public tax history

    Tax history is unavailable.

    Neighborhood: 31326

    Nearby schools

    GreatSchools rating
    Sell for more on Zillow
    Get a Zillow Showcase℠ listing at no additional cost and you could sell for .
    $293,600
    2% more
    +$5,872
    With Zillow Showcase(estimated)
    $299,472
    Sell for more on Zillow
    Get a Zillow Showcase℠ listing at no additional cost and you could sell for .
    $293,600
    2% more
    +$5,872
    With Zillow Showcase(estimated)
    $299,472