Skip main navigation
Active
  • Listed by: Nick McLean Real Estate Group • Cole Harvey
    Price cut: $50K (6/5)
    $799,900

    117 Barefoot Lane, Oroville, WA 98844

    3beds
    1,695sqft
    : 
    $5,318/mo
    Get pre-qualified
    Single Family Residence
    Built in 2007
    3,049 Square Feet Lot
    $783,300 Zestimate®
    $472/sqft
    $546/mo HOA

    What's special

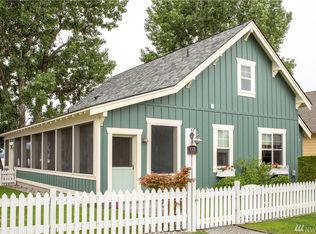
    Waterfront Paradise on Lake Osoyoos! From your screened-in veranda onto the sandy shores of beautiful Lake Osoyoos. This 3-bed, 2-bath cottage blends comfort and relaxation with an upper-level bedroom, bath, and storage. Enjoy easy-care floors, double-pane windows showcasing stunning views, and endless lake fun—swim, kayak, ski, or relax by the fire pit with your favorite drink. The fenced yard offers green space for games, and the HOA covers roof, exterior repairs, and paint. Sold fully furnished (minus a few personal items)—move in and start your lakefront life!
    267 days
    |
    200
    |
    15
    |

    Zillow last checked:

    Listing updated:

    Listed by:

    Cole Harvey,

    Nick McLean Real Estate Group

    Source: NWMLS as distributed by MLS GRID,MLS#: 2452728MLS Logo

      Facts & features

      Interior

      Bedrooms & bathrooms
      • Bedrooms: 3
      • Bathrooms: 3
      • Full bathrooms: 1
      • 3/4 bathrooms: 2
      • Main level bathrooms: 2
      • Main level bedrooms: 3
      Bathroom full
      • Level: Main
      Bathroom three quarter
      • Level: Main
      Bathroom three quarter
      • Level: Second
      Other
      • Level: Second
      Dining room
      • Level: Main
      Entry hall
      • Level: Main
      Heating
      • Forced Air, Heat Pump, Electric
      Cooling
      • Has cooling: Yes
      Appliances
      • Included: Dishwasher, Dryer, Microwave, Refrigerator, Stove(s)/Range(s), Washer, Dishwasher(s), Dryer(s), Microwave(s), Refrigerator(s), Washer(s)
      Features
      • Bath Off Primary, Ceiling Fan(s), High Tech Cabling, Loft
      • Windows: Dbl Pane/Storm Window
      • Basement: None
      • Has fireplace: No
      • Fireplace features: Electric
      Interior area
      • Total structure area: 1,695
      • Total interior livable area: 1,695 sqft

      Property

      Parking
      • Parking features: Off Street
      Features
      • Levels: Two
      • Stories: 2
      • Entry location: Main
      • Patio & porch: Bath Off Primary, Ceiling Fan(s), Dbl Pane/Storm Window, High Tech Cabling, Loft, Sprinkler System, Vaulted Ceiling(s)
      • Has spa: Yes
      • Has view: Yes
      • View description: Lake, Territorial
      • Has water view: Yes
      • Water view: Lake
      • Waterfront features: Low Bank, Lake
      Lot
      • Size: 3,049 Square Feet
      • Features: Cul-De-Sac, Paved, Cable TV, Deck, Dock, Electric Car Charging, Fenced-Partially, High Speed Internet, Hot Tub/Spa, Moorage, Outbuildings, Patio, Sprinkler System
      • Topography: Level
      Details
      • Parcel number: 9105008400
      • Special conditions: Standard

      Construction

      Type & style
      • Home type: SingleFamily
      • Architectural style: 2 Story
      • Property subtype: Single Family Residence
      Materials
      • Cement Planked, Cement Plank
      • Foundation: Poured Concrete
      • Roof: Composition
      Condition
      • Year built: 2007
      • Major remodel year: 2007

      Utilities & green energy

      • Electric: Company: PUD
      • Sewer: Sewer Connected, Company: Veranda Beach
      • Water: Public, Company: City of Oroville
      • Utilities for property: Nci Datacom, Nci Datacom

      Community & HOA

      Community
      • Features: Athletic Court, CCRs, Clubhouse, Playground
      • Subdivision: Veranda Beach
      HOA
      • Services included: Common Area Maintenance, Concierge, Maintenance Grounds, Road Maintenance, See Remarks, Sewer, Snow Removal
      • HOA fee: $546 monthly
      Location
      • Region: Oroville

      Financial & listing details

      • Price per square foot: $472/sqft
      • Tax assessed value: $655,300
      • Annual tax amount: $5,639
      • Date on market: 11/10/2024
      • Cumulative days on market: 629 days
      • Listing terms: Conventional,VA Loan
      • Inclusions: Dishwasher(s), Dryer(s), Microwave(s), Refrigerator(s), Stove(s)/Range(s), Washer(s)

        Estimated market value

        $783,300

        $744,000 - $822,000

        $2,635/mo

        Price history

        DateEventPrice
        6/5/2026Price change$799,900-5.9%$472/sqft
        Source: NWMLS as distributed by MLS GRID #2452728 Report a problem
        4/16/2026Price change$849,900-5.6%$501/sqft
        Source: NWMLS as distributed by MLS GRID #2452728 Report a problem
        11/6/2025Listed for sale$899,900+6.3%$531/sqft
        Source: NWMLS as distributed by MLS GRID #2452728 Report a problem
        7/10/2008Sold$846,700$500/sqft
        Source: Public Record Report a problem

        Public tax history

        YearProperty taxesTax assessment
        2024$5,639 +4.2%$655,300
        2023$5,410 -4%$655,300 +13.3%
        2022$5,636 -9.9%$578,300
        2021$6,258 -2.8%$578,300
        2020$6,436 +7%$578,300 -11.2%
        2019$6,013 $651,100
        2018$6,013 -0.8%$651,100 -9%
        2017$6,060 -17.4%$715,800
        2016$7,333 +2.9%$715,800
        2015$7,127 -0.3%$715,800
        2013$7,150 $715,800 +8.9%
        2011-- $657,600 -10%
        2010-- $730,700
        2009$5,991 $730,700
        Find assessor info on the county website

        Monthly payment

        Est. payment

        Payment breakdown

        Explore the cost of this home by adjusting the details. Changes won't be saved.
        All calculations are estimates and provided by Zillow, Inc. for informational purposes only. Actual amounts may vary.
        HOA fees may include property taxes on listings classified as Co-Ops. Contact the listing agent and/or owner for fee details.
        Mortgage interest rates are dependent on a number of factors, including credit score, down payment, and repayment length. Interest rate data provided by Zillow Group Marketplace, Inc. as of 1/1/1970 from various mortgage lenders with which we have lead or other similar arrangements; the Estimated Payment is an average of those rates.
        See how much you could borrow to make a competitive offer.

        Climate risks

        Neighborhood: 98844

        Getting around

        0 / 100
        Car-Dependent
        25 / 100
        Somewhat Bikeable

        Nearby schools

        GreatSchools rating

        A local agent can set up tours, give advice and negotiate with sellers.

        Browse local experts

        Similar homes