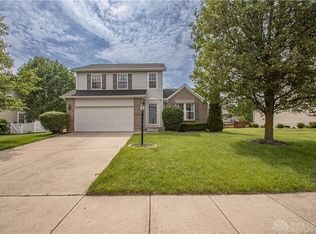
This beautiful 4-Bedroom Home in Irongate Estates with a spacious layout can be yours! A one owner home! 2,485 Square feet of enjoyable living space, PLUS 1,100 SF in the semi-finished basement! It comes complete with a 4 bedrooms, 2 full and 2 half baths, cement paver PATIO and charming garden SHED. Enjoy the convenience of the kitchen with a pantry, a practical ISLAND, range, refrigerator, dishwasher and easy to clean laminate floors. It looks into the FAMILY ROOM with a GAS FIREPLACE so you can converse or watch TV while preparing meals and baking treats. Whether you're a growing family, a work-from-home professional, or simply looking for more space to call your own, this home checks all the boxes! The abundance of bedrooms and bathrooms provides the ultimate comfort, while the STUDY or at-home office is perfect for productivity. The primary en-suite is 15 x 22 and includes a large WALK-IN CLOSET and a bath with dual sinks, garden tub and a ceramic tile shower. The lower level is great for game days! The REC ROOM can host play-off get-togethers, March madness or grad parties! Ample storage is also available in this model.
You can enjoy the outdoors on the patio, or the cozy covered front porch. Grab your coffee, tea or bourbon and just relax!
Updates: Laminate floors 2016; Cement pavers and shed 2018; New backdoor and hall bath 2021. New primary bath shower 2022. Water softener 2020. Roof 2017.
Conveniently located in a sought-after neighborhood, this home is surrounded by amenities such as a community pool, schools, parks, shopping centers, and more. Schedule today. It could be gone tomorrow!
Sold for $333,100
$333,100
117 Barnside Dr, Englewood, OH 45322
4beds
2,985sqft
Single Family Residence
Built in 2003
0.29 Acres Lot
$366,200 Zestimate®
$112/sqft
$2,788 Estimated rent
Home value
$366,200
$348,000 - $385,000
$2,788/mo
Zestimate® history
Owner options
List your home for rent
$2,788/mo
Rent Zestimate®
Find your next renter with Zillow Rental Manager. Plus, with online applications, you can quickly screen prospective tenants – for free.
$2,788/mo
Rent Zestimate®
Refinance and save
$2,594/mo
Est. payment
Refinancing to a lower rate could help reduce your monthly payments and save thousands over the life of the loan.
$2,594/mo
Est. payment
Explore your selling options
Work with a Zillow partner agent
Leverage their expertise and Zillow's premium Showcase listings to get your home seen by more buyers.
Get startedList with your own agent
Get your home in front of millions of buyers by listing it on Zillow.
Learn how to do itSell it yourself
Take full control of how buyers see your home on Zillow by listing For Sale by Owner (FSBO).
List your homeWhat's special
Zillow last checked:
Listing updated:
Listed by:
Cathy McGrail (937)890-9111,
Keller Williams Home Town Rlty
Bought with:
Mark Ludewig, 2020009257
Coldwell Banker Heritage
Source: DABR MLS,MLS#: 889153 Originating MLS: Dayton Area Board of REALTORS
Originating MLS: Dayton Area Board of REALTORSFacts & features
Interior
Bedrooms & bathrooms
- Bedrooms: 4
- Bathrooms: 4
- Full bathrooms: 2
- 1/2 bathrooms: 2
- Main level bathrooms: 1
Primary bedroom
- Level: Second
- Dimensions: 15 x 22
Bedroom
- Level: Second
- Dimensions: 11 x 11
Bedroom
- Level: Second
- Dimensions: 12 x 13
Bedroom
- Level: Second
- Dimensions: 13 x 13
Dining room
- Level: Main
- Dimensions: 10 x 13
Entry foyer
- Level: Main
- Dimensions: 8 x 9
Family room
- Level: Main
- Dimensions: 17 x 20
Kitchen
- Level: Main
- Dimensions: 9 x 14
Laundry
- Level: Main
- Dimensions: 7 x 8
Office
- Level: Main
- Dimensions: 8 x 12
Other
- Level: Basement
- Dimensions: 12 x 20
Other
- Level: Basement
- Dimensions: 8 x 25
Recreation
- Level: Basement
- Dimensions: 20 x 22
Heating
- Forced Air, Natural Gas
Cooling
- Central Air
Appliances
- Included: Dryer, Dishwasher, Disposal, Range, Refrigerator, Water Softener, Washer, Gas Water Heater
Features
- Ceiling Fan(s), High Speed Internet, Kitchen Island, Kitchen/Family Room Combo, Laminate Counters, Walk-In Closet(s)
- Windows: Double Hung, Double Pane Windows, Vinyl
- Basement: Full,Partially Finished
- Number of fireplaces: 1
- Fireplace features: One, Gas
Interior area
- Total structure area: 2,985
- Total interior livable area: 2,985 sqft
Property
Parking
- Total spaces: 2
- Parking features: Attached, Garage, Two Car Garage, Garage Door Opener
- Attached garage spaces: 2
Features
- Levels: Two
- Stories: 2
- Patio & porch: Patio, Porch
- Exterior features: Porch, Patio, Storage
Lot
- Size: 0.29 Acres
- Dimensions: 90 x 139
Details
- Additional structures: Shed(s)
- Parcel number: M58002260010
- Zoning: Residential
- Zoning description: Residential
Construction
Type & style
- Home type: SingleFamily
- Architectural style: Traditional
- Property subtype: Single Family Residence
Materials
- Vinyl Siding
Condition
- Year built: 2003
Details
- Builder model: Dunkirk
Utilities & green energy
- Sewer: Storm Sewer
- Water: Public
- Utilities for property: Natural Gas Available, Sewer Available, Water Available, Cable Available
Community & HOA
Community
- Security: Smoke Detector(s)
- Subdivision: Irongate Estates 02 Sec 05
HOA
- Has HOA: Yes
- Services included: Pool(s)
- HOA fee: $320 annually
- HOA name: Irongate Estates HOA
Location
- Region: Englewood
Financial & listing details
- Price per square foot: $112/sqft
- Tax assessed value: $300,500
- Annual tax amount: $7,566
- Date on market: 7/7/2023
- Listing terms: Conventional,FHA,VA Loan
Price history
| Date | Event | Price |
|---|---|---|
| 9/12/2023 | Sold | $333,100-4.8%$112/sqft |
Source:  DABR MLS #889153 Report a problem DABR MLS #889153 Report a problem | ||
| 7/24/2023 | Pending sale | $350,000$117/sqft |
Source: DABR MLS #889153 Report a problem | ||
| 7/7/2023 | Listed for sale | $350,000+64.9%$117/sqft |
Source: DABR MLS #889153 Report a problem | ||
| 12/9/2003 | Sold | $212,300+672%$71/sqft |
Source: Public Record Report a problem | ||
| 9/12/2003 | Sold | $27,500$9/sqft |
Source: Public Record Report a problem | ||
Public tax history
| Year | Property taxes | Tax assessment |
|---|---|---|
| 2025 | $7,566 +4.8% | $105,180 |
| 2024 | $7,216 +2.8% | $105,180 |
| 2023 | $7,019 +2.8% | $105,180 +35.4% |
| 2022 | $6,829 -0.3% | $77,680 |
| 2021 | $6,850 +0.8% | $77,680 |
| 2020 | $6,799 +6% | $77,680 +19.2% |
| 2019 | $6,413 +0.5% | $65,190 +0.9% |
| 2018 | $6,379 +6.3% | $64,630 |
| 2017 | $6,002 +7.9% | $64,630 +9.8% |
| 2016 | $5,564 +6.6% | $58,880 |
| 2015 | $5,220 +1.1% | $58,880 |
| 2014 | $5,165 | $58,880 |
Find assessor info on the county website
Neighborhood: 45322
Nearby homes
- $278,3003 bd2 ba1.7k sqft115 Barnside Dr, Englewood, OH 45322Off Market
- $314,5003 bd3 ba2k sqft114 Springhouse Dr, Englewood, OH 45322For Sale

- $228,0003 bd3 ba1.6k sqft115 Springhouse Dr, Englewood, OH 45322Sold
- $361,4004 bd3 ba2.2k sqft113 Barnside Dr, Englewood, OH 45322Off Market
- $312,8003 bd3 ba2.3k sqft113 Springhouse Dr, Englewood, OH 45322Off Market
- $397,9006 bd3 ba3.5k sqft117 Springhouse Dr, Englewood, OH 45322Off Market
- $322,6004 bd2 ba2.1k sqft112 Barnside Dr, Englewood, OH 45322Off Market
- $317,9003 bd3 ba2.1k sqft115 Summitt Dr, Englewood, OH 45322Off Market
Nearby schools
GreatSchools rating
- 7/10Union Elementary SchoolGrades: 2-6Distance: 1.1 mi
- 6/10Northmont Middle SchoolGrades: 6-8Distance: 2.2 mi
- 8/10Northmont High SchoolGrades: 7-12Distance: 2.3 mi
Schools provided by the listing agent
- District: Northmont
Source: DABR MLS. This data may not be complete. We recommend contacting the local school district to confirm school assignments for this home.
Get a cash offer in 3 minutes
Find out how much your home could sell for in as little as 3 minutes with a no-obligation cash offer.
Estimated market value
$366,200
Get a cash offer in 3 minutes
Find out how much your home could sell for in as little as 3 minutes with a no-obligation cash offer.
Estimated market value
$366,200
- Ohio
- Montgomery County
- Union
- 45322
- 117 Barnside Dr
Nearby cities
Nearby zip codes
Other Union Topics
