Skip main navigation
Under contract-show
  • Price cut: $10K (6/5)
    $340,000

    117 Battery Dr, Locust, NC 28097

    3beds
    1,910sqft
    : 
    Loading
    Get pre-qualified
    Single Family Residence
    Built in 2011
    0.15 Acres Lot
    $337,000 Zestimate®
    $178/sqft
    $30/mo HOA

    What's special

    Modern fixtures throughoutModern cabinetryMove-in-ready bungalowVersatile bonus roomElegant tray ceilingRare privacyChef-inspired kitchen
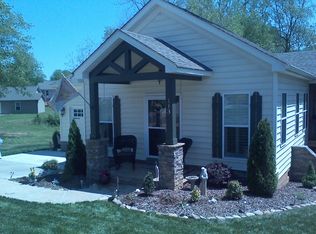
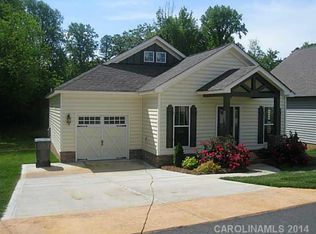
    Experience the ideal blend of refined comfort and low-maintenance living in Charleston Place — one of the area's most sought-after 55+ active adult communities. This move-in-ready bungalow welcomes you with an open, functional floor plan defined by beautiful LVP flooring, granite countertops, and modern fixtures throughout. The central living room features a striking stone fireplace beneath an elegant tray ceiling, creating a warm and inviting focal point for quiet evenings or lively entertaining. The chef-inspired kitchen is perfectly appointed with modern cabinetry, granite countertops, ample counter space, a double oven, pantry storage, and a spacious breakfast area that flows naturally into the main living spaces. A versatile bonus room offers the flexibility needed for a dedicated home office, hobby space, or secondary den. Outside, the transition to nature is seamless — step onto the deck, ideal for relaxing or hosting, with an additional patio overlooking a tranquil, tree-lined backyard that offers rare privacy. Practicality meets performance with an encapsulated crawl space that enhances energy efficiency and long-term value. Perfectly positioned just minutes from the premier fairways of Red Bridge Golf & Country Club, local dining, shopping, and a winery — all just 35 minutes from Uptown Charlotte. The home is available to buyers under 55; however, this community has exceeded the threshold of 55+ residents to qualify for a HOPA exemption from fair housing familial status, meaning no one under 18 may reside in the home per the CCRs.
    138 days
    |
    606
    |
    29
    |

    Zillow last checked:

    Listing updated:

    Listed by:

    Kirk Hanson kirk@ckselectrealestate.com,

    Coldwell Banker- CK Select,

    Rodney Green,

    Coldwell Banker- CK Select

    Source: Canopy MLS as distributed by MLS GRID,MLS#: 4346763MLS Logo

      Facts & features

      Interior

      Bedrooms & bathrooms
      • Bedrooms: 3
      • Bathrooms: 2
      • Full bathrooms: 2
      • Main level bedrooms: 3
      Primary bedroom
      • Features: En Suite Bathroom, Tray Ceiling(s)
      • Level: Main
      Bedroom s
      • Level: Main
      Bedroom s
      • Level: Main
      Bathroom full
      • Level: Main
      Bathroom full
      • Level: Main
      Bonus room
      • Level: Upper
      Dining area
      • Level: Main
      Kitchen
      • Features: Open Floorplan
      • Level: Main
      Living room
      • Features: Ceiling Fan(s), Split BR Plan, Tray Ceiling(s)
      • Level: Main
      Heating
      • Central, Propane
      Cooling
      • Central Air
      Appliances
      • Included: Dishwasher, Double Oven, Electric Oven, Electric Range, Electric Water Heater, Microwave, Plumbed For Ice Maker, Refrigerator
      • Laundry: Laundry Room
      Features
      • Open Floorplan, Pantry, Storage, Walk-In Closet(s)
      • Flooring: Vinyl
      • Has basement: No
      • Fireplace features: Gas Log, Living Room
      Interior area
      • Total structure area: 1,910
      • Total interior livable area: 1,910 sqft
      • Finished area above ground: 1,910
      • Finished area below ground: 0

      Property

      Parking
      • Total spaces: 2
      • Parking features: Driveway, Attached Garage, Garage on Main Level
      • Attached garage spaces: 2
      • Has uncovered spaces: Yes
      Features
      • Levels: One and One Half
      • Stories: 1.5
      • Patio & porch: Covered, Deck, Front Porch, Patio, Porch, Side Porch
      • Exterior features: Fire Pit
      Lot
      • Size: 0.15 Acres
      • Features: Cleared, Sloped
      Details
      • Parcel number: 557501350503
      • Zoning: CC
      • Special conditions: Standard

      Construction

      Type & style
      • Home type: SingleFamily
      • Architectural style: Cottage
      • Property subtype: Single Family Residence
      Materials
      • Stone, Vinyl
      • Foundation: Crawl Space, Other - See Remarks
      Condition
      • New construction: No
      • Year built: 2011

      Utilities & green energy

      • Sewer: Public Sewer
      • Water: City
      • Utilities for property: Cable Available, Electricity Connected, Satellite Internet Available, Underground Power Lines, Wired Internet Available

      Community & HOA

      Community
      • Features: Fifty Five and Older, Picnic Area, Pond
      • Security: Smoke Detector(s)
      • Senior community: Yes
      • Subdivision: Charleston Place
      HOA
      • Has HOA: Yes
      • HOA fee: $180 semi-annually
      Location
      • Region: Locust

      Financial & listing details

      • Price per square foot: $178/sqft
      • Tax assessed value: $313,653
      • Annual tax amount: $2,886
      • Date on market: 2/20/2026
      • Cumulative days on market: 137 days
      • Listing terms: Cash,Conventional,FHA,VA Loan
      • Electric utility on property: Yes
      • Road surface type: Concrete, Paved

        Estimated market value

        $337,000

        $320,000 - $354,000

        $1,940/mo

        Price history

        DateEventPrice
        6/5/2026Price change$340,000-2.9%$178/sqft
        Source: Canopy MLS as distributed by MLS GRID #4346763 Report a problem
        5/29/2026Price change$350,000-1.4%$183/sqft
        Source: Canopy MLS as distributed by MLS GRID #4346763 Report a problem
        4/29/2026Price change$354,900-2.5%$186/sqft
        Source: Canopy MLS as distributed by MLS GRID #4346763 Report a problem
        3/27/2026Price change$364,000-1.4%$191/sqft
        Source: Canopy MLS as distributed by MLS GRID #4346763 Report a problem
        2/20/2026Listed for sale$369,000+106.1%$193/sqft
        Source: Canopy MLS as distributed by MLS GRID #4346763 Report a problem
        1/24/2012Sold$179,000$94/sqft
        Source: Public Record Report a problem

        Public tax history

        YearProperty taxesTax assessment
        2025$2,886 +8.8%$313,653 +28.9%
        2024$2,652 $243,299
        2023$2,652 -3.5%$243,299
        2022$2,748 +0.9%$243,299
        2021$2,723 +19.3%$243,299 +27.2%
        2020$2,282 +5.5%$191,347
        2019$2,162 $191,347
        2018$2,162 $191,347
        2017$2,162 -3.3%$191,347 +3.3%
        2016$2,237 $185,318
        2015$2,237 +1.3%$185,318
        2014$2,207 $185,318
        2013-- $185,318 +45.8%
        2012-- $127,147

        Find assessor info on the county website

        Monthly payment

        Est. payment

        Payment breakdown

        Explore the cost of this home by adjusting the details. Changes won't be saved.
        All calculations are estimates and provided by Zillow, Inc. for informational purposes only. Actual amounts may vary.
        HOA fees may include property taxes on listings classified as Co-Ops. Contact the listing agent and/or owner for fee details.
        Mortgage interest rates are dependent on a number of factors, including credit score, down payment, and repayment length. Interest rate data provided by Zillow Group Marketplace, Inc. as of 1/1/1970 from various mortgage lenders with which we have lead or other similar arrangements; the Estimated Payment is an average of those rates.
        See how much you could borrow to make a competitive offer.

        Climate risks

        Neighborhood: 28097

        Getting around

        8 / 100
        Car-Dependent
        23 / 100
        Somewhat Bikeable

        Nearby schools

        GreatSchools rating
        Schools provided by the listing agent
        • Elementary: Locust
        • Middle: West Stanly
        • High: West Stanly

        Source: Canopy MLS as distributed by MLS GRID. This data may not be complete. We recommend contacting the local school district to confirm school assignments for this home.

        A local agent can set up tours, give advice and negotiate with sellers.

        Browse local experts

        Similar homes

        Skip to the end of the carouselSkip to the beginning of the carousel