Welcome to your serene retreat nestled at 117 Baymeadow Ln, Vinton, VA 24179! This enchanting 3-bedroom, 3-bathroom house beckons with its inviting covered front porch and expansive screened back porch, perfect for savoring those peaceful mornings or tranquil evenings. The heart of this home lies in its outdoor living spaces and finished basement, offering endless possibilities for entertainment, relaxation, or hobbies. Nestled in a charming neighborhood with the allure of lower Bedford County taxes, this residence promises a lifestyle of comfort and convenience. Discover a place where every day feels like a blissful escape. Create your memories here.
Sold for $439,950
$439,950
117 Baymeadow Ln, Vinton, VA 24179
3beds
2,536sqft
Single Family Residence
Built in 1999
1.9 Acres Lot
$466,000 Zestimate®
$173/sqft
$2,572 Estimated rent
Home value
$466,000
$443,000 - $489,000
$2,572/mo
Zestimate® history
Owner options
List your home for rent
$2,572/mo
Rent Zestimate®
Find your next renter with Zillow Rental Manager. Plus, with online applications, you can quickly screen prospective tenants – for free.
$2,572/mo
Rent Zestimate®
Refinance and save
$2,535/mo
Est. payment
Refinancing to a lower rate could help reduce your monthly payments and save thousands over the life of the loan.
$2,535/mo
Est. payment
Explore your selling options
Work with a Zillow partner agent
Leverage their expertise and Zillow's premium Showcase listings to get your home seen by more buyers.
Get startedList with your own agent
Get your home in front of millions of buyers by listing it on Zillow.
Learn how to do itSell it yourself
Take full control of how buyers see your home on Zillow by listing For Sale by Owner (FSBO).
List your homeWhat's special
Covered front porchExpansive screened back porchOutdoor living spaces
Zillow last checked:
Listing updated:
Listed by:
JASON LEE BOOTHE 540-204-5818,
MOUNTAIN VIEW REAL ESTATE LLC,
DAVID KEITH BELL 540-537-6700
Bought with:
DAVID KEITH BELL, 0225257028
MOUNTAIN VIEW REAL ESTATE LLC
JASON LEE BOOTHE, 0225240064
Source: RVAR,MLS#: 906217
Facts & features
Interior
Bedrooms & bathrooms
- Bedrooms: 3
- Bathrooms: 3
- Full bathrooms: 3
Heating
- Heat Pump Electric
Cooling
- Heat Pump Electric
Appliances
- Included: Dishwasher, Microwave, Electric Range, Refrigerator
Features
- Flooring: Carpet, Laminate, Ceramic Tile, Vinyl
- Doors: Fiberglass
- Windows: Insulated Windows
- Has basement: Yes
- Number of fireplaces: 2
- Fireplace features: Basement, Family Room, Gas Log
Interior area
- Total structure area: 2,736
- Total interior livable area: 2,536 sqft
- Finished area above ground: 1,736
Property
Parking
- Total spaces: 2
- Parking features: Attached, Paved
- Has attached garage: Yes
- Covered spaces: 2
Features
- Patio & porch: Deck
- Exterior features: Garden Space, Maint-Free Exterior
- Fencing: Fenced
- Has view: Yes
- View description: Sunrise, Sunset
Lot
- Size: 1.9 Acres
- Features: Cul-De-Sac, Level
Details
- Parcel number: 156 16 41
Construction
Type & style
- Home type: SingleFamily
- Architectural style: Ranch
- Property subtype: Single Family Residence
Materials
- Vinyl
Condition
- Completed
- Year built: 1999
Utilities & green energy
- Electric: 0 Phase
- Water: Well
- Utilities for property: Cable Connected
Community & HOA
Community
- Subdivision: Brookledge
HOA
- Has HOA: No
Location
- Region: Vinton
Financial & listing details
- Price per square foot: $173/sqft
- Tax assessed value: $320,600
- Annual tax amount: $1,314
- Date on market: 4/5/2024
- Road surface type: Paved
Price history
| Date | Event | Price |
|---|---|---|
| 5/24/2024 | Sold | $439,950$173/sqft |
Source:  RVAR #906217 Report a problem RVAR #906217 Report a problem | ||
| 4/26/2024 | Pending sale | $439,950$173/sqft |
Source: RVAR #906217 Report a problem | ||
| 4/25/2024 | Listed for sale | $439,950$173/sqft |
Source: RVAR #906217 Report a problem | ||
| 4/9/2024 | Pending sale | $439,950$173/sqft |
Source: RVAR #906217 Report a problem | ||
| 4/5/2024 | Listed for sale | $439,950+66.8%$173/sqft |
Source: RVAR #906217 Report a problem | ||
| 6/25/2010 | Sold | $263,700$104/sqft |
Source: Public Record Report a problem | ||
Public tax history
| Year | Property taxes | Tax assessment |
|---|---|---|
| 2025 | -- | $320,600 |
| 2024 | $1,314 | $320,600 |
| 2023 | $1,314 +13% | $320,600 +37.8% |
| 2022 | $1,164 | $232,700 |
| 2021 | $1,164 | $232,700 |
| 2020 | $1,164 -3.8% | $232,700 |
| 2019 | $1,210 +3% | $232,700 +3% |
| 2018 | $1,175 0% | $226,000 |
| 2017 | $1,175 | $226,000 |
| 2016 | $1,175 | $226,000 |
| 2015 | $1,175 +0.6% | $226,000 +0.6% |
| 2014 | $1,168 +4% | $224,700 |
| 2013 | $1,124 | $224,700 |
| 2012 | $1,124 | $224,700 |
| 2011 | $1,124 | $224,700 |
| 2010 | $1,124 | $224,700 |
| 2009 | $1,124 | $224,700 |
| 2008 | $1,124 | $224,700 |
| 2007 | $1,124 +4.6% | $224,700 +35.9% |
| 2006 | $1,074 | $165,300 |
| 2005 | $1,074 | $165,300 |
| 2004 | $1,074 | $165,300 |
Find assessor info on the county website
Neighborhood: 24179
Nearby homes
- $350,4003 bd2 ba1.4k sqft115 Baymeadow Ln, Vinton, VA 24179Off Market

- $437,1003 bd3 ba2.4k sqft119 Baymeadow Ln, Vinton, VA 24179Off Market
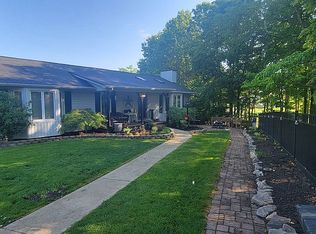
- $341,0003 bd2 ba1.5k sqft113 Baymeadow Ln, Vinton, VA 24179Off Market
- $460,3003 bd2 ba2.1k sqft111 Baymeadow Ln, Vinton, VA 24179Off Market
- $522,5004 bd4 ba3.4k sqft109 Baymeadow Ln, Vinton, VA 24179Sold
- $463,3003 bd2 ba2.1k sqft205 Windermere Ct, Vinton, VA 24179Off Market
- $362,5003 bd3 ba1.6k sqft121 Baymeadow Ln, Vinton, VA 24179Off Market
- $416,3004 bd3 ba2.4k sqft204 Windermere Ct, Vinton, VA 24179Off Market
Nearby schools
GreatSchools rating
- 5/10Stewartsville Elementary SchoolGrades: PK-5Distance: 2.6 mi
- 5/10Staunton River Middle SchoolGrades: 6-8Distance: 11.6 mi
- 2/10Staunton River High SchoolGrades: 9-12Distance: 11.8 mi
Schools provided by the listing agent
- Elementary: Stewartsville
- Middle: Staunton River
- High: Staunton River
Source: RVAR. This data may not be complete. We recommend contacting the local school district to confirm school assignments for this home.


Get pre-qualified for a loan
At Zillow Home Loans, we can pre-qualify you in as little as 5 minutes with no impact to your credit score.An equal housing lender. NMLS #10287.
Sell for more on Zillow
Get a Zillow Showcase℠ listing at no additional cost and you could sell for .
$466,000
2% more
+$9,320
With Zillow Showcase(estimated)
$475,320
- Virginia
- Bedford County
- Vinton
- 24179
- 117 Baymeadow Ln
Nearby cities
Nearby zip codes
Other Vinton Topics
