Outdoor Living at Its Best—Amazing location 4 Minutes to Downtown Black Mountain
If you’re dreaming of backyard barbecues, morning coffee in the fresh mountain air, and space for everyone to enjoy the outdoors—welcome home to 117 Beechtree Drive.
This 3BR/2BA home in Black Mountain has it all:
* Huge fenced yard
* Gated deck for outdoor fun
* Updated kitchen with stainless steel
* Detached powered garage
The spacious, gated deck offers the perfect spot for evening relaxation, and weekend entertaining. Overlooking a flat, fully fenced yard, it invites relaxation and fun. A separate powered garage offers endless possibilities—workshop, gym, or storage. Inside, the updated kitchen features white cabinetry, stainless steel appliances, and modern tile backsplash. Downstiairs, a separate family room, bedroom and office, provides the extra living space you are looking for. All this and only 20 minutes to downtown Asheville! You need to schedule a private showing today!
Closed
$430,000
117 Beechtree Dr, Black Mountain, NC 28711
3beds
1,785sqft
Single Family Residence
Built in 1974
0.37 Acres Lot
$415,300 Zestimate®
$241/sqft
$2,154 Estimated rent
Home value
$415,300
$395,000 - $436,000
$2,154/mo
Zestimate® history
Owner options
List your home for rent
$2,154/mo
Rent Zestimate®
Find your next renter with Zillow Rental Manager. Plus, with online applications, you can quickly screen prospective tenants – for free.
$2,154/mo
Rent Zestimate®
Refinance and save
$2,563/mo
Est. payment
Refinancing to a lower rate could help reduce your monthly payments and save thousands over the life of the loan.
$2,563/mo
Est. payment
Explore your selling options
Work with a Zillow partner agent
Leverage their expertise and Zillow's premium Showcase listings to get your home seen by more buyers.
Get startedList with your own agent
Get your home in front of millions of buyers by listing it on Zillow.
Learn how to do itSell it yourself
Take full control of how buyers see your home on Zillow by listing For Sale by Owner (FSBO).
List your homeWhat's special
Huge fenced yardFlat fully fenced yardExtra living spaceSeparate family roomSpacious gated deckWhite cabinetryModern tile backsplash
Zillow last checked:
Listing updated:
Listed by:
Monica Rousseau monica@rogpivot.com,
Realty ONE Group Pivot Asheville,
Joe Butzer,
Realty ONE Group Pivot Hendersonville
Bought with:
Hope Burk
Howard Hanna Beverly-Hanks Freestone Properties
Chloe Lunsford
Howard Hanna Beverly-Hanks Freestone Properties
Source: Canopy MLS as distributed by MLS GRID,MLS#: 4281681
Facts & features
Interior
Bedrooms & bathrooms
- Bedrooms: 3
- Bathrooms: 2
- Full bathrooms: 2
- Main level bedrooms: 2
Primary bedroom
- Level: Main
Bedroom s
- Level: Main
Bedroom s
- Level: Lower
Bathroom full
- Level: Main
Bathroom full
- Level: Lower
Dining room
- Level: Main
Family room
- Level: Lower
Kitchen
- Level: Main
Living room
- Level: Main
Office
- Level: Lower
Heating
- Central, Ductless
Cooling
- Ceiling Fan(s), Central Air, Ductless
Appliances
- Included: Dishwasher, Disposal, Dryer, Electric Cooktop, Electric Oven, Exhaust Fan, Microwave, Refrigerator with Ice Maker, Tankless Water Heater, Washer, Washer/Dryer
- Laundry: In Basement
Features
- Flooring: Concrete, Laminate, Tile
- Doors: French Doors, Insulated Door(s)
- Basement: Exterior Entry,Finished,Interior Entry,Walk-Out Access,Walk-Up Access
- Fireplace features: Wood Burning Stove
Interior area
- Total structure area: 993
- Total interior livable area: 1,785 sqft
- Finished area above ground: 993
- Finished area below ground: 792
Property
Parking
- Parking features: Driveway
- Has uncovered spaces: Yes
Features
- Levels: Two
- Stories: 2
- Patio & porch: Deck, Wrap Around
- Fencing: Back Yard,Chain Link
Lot
- Size: 0.37 Acres
- Features: Corner Lot
Details
- Additional structures: Outbuilding, Shed(s), Workshop
- Parcel number: 061958869800000
- Zoning: UR-8
- Special conditions: Standard
Construction
Type & style
- Home type: SingleFamily
- Architectural style: Traditional
- Property subtype: Single Family Residence
Materials
- Brick Partial, Vinyl
- Roof: Shingle
Condition
- New construction: No
- Year built: 1974
Utilities & green energy
- Sewer: Public Sewer
- Water: City
- Utilities for property: Cable Available, Electricity Connected
Community & HOA
Community
- Security: Carbon Monoxide Detector(s), Smoke Detector(s)
- Subdivision: Sunset Meadows
Location
- Region: Black Mountain
- Elevation: 2000 Feet
Financial & listing details
- Price per square foot: $241/sqft
- Tax assessed value: $213,200
- Annual tax amount: $1,850
- Date on market: 7/24/2025
- Cumulative days on market: 2 days
- Listing terms: Cash,Conventional
- Electric utility on property: Yes
- Road surface type: Gravel, Paved
Price history
| Date | Event | Price |
|---|---|---|
| 8/15/2025 | Sold | $430,000+1.2%$241/sqft |
Source:  Canopy MLS as distributed by MLS GRID #4281681 Report a problem Canopy MLS as distributed by MLS GRID #4281681 Report a problem | ||
| 7/24/2025 | Listed for sale | $425,000+377.5%$238/sqft |
Source: Canopy MLS as distributed by MLS GRID #4281681 Report a problem | ||
| 2/14/2001 | Sold | $89,000$50/sqft |
Source: Public Record Report a problem | ||
Public tax history
| Year | Property taxes | Tax assessment |
|---|---|---|
| 2025 | $1,850 -7.2% | $213,200 -10.3% |
| 2024 | $1,994 +2.4% | $237,800 |
| 2023 | $1,948 +3.1% | $237,800 |
| 2022 | $1,888 | $237,800 |
| 2021 | $1,888 +31.6% | $237,800 +42.8% |
| 2020 | $1,434 | $166,500 |
| 2019 | $1,434 | $166,500 |
| 2018 | $1,434 | $166,500 +3.5% |
| 2017 | $1,434 -1.1% | $160,800 |
| 2016 | $1,451 -7.8% | $160,800 |
| 2015 | $1,574 | $160,800 |
| 2014 | $1,574 | $160,800 |
| 2013 | -- | $160,800 +5% |
| 2012 | -- | $153,200 |
| 2011 | -- | $153,200 |
| 2010 | -- | $153,200 |
| 2009 | -- | $153,200 +13.5% |
| 2007 | -- | $135,000 |
| 2006 | -- | $135,000 +29.4% |
| 2005 | -- | $104,300 |
| 2004 | -- | $104,300 |
| 2003 | -- | $104,300 |
| 2002 | -- | $104,300 +35.3% |
| 2001 | -- | $77,100 |
| 2000 | -- | $77,100 |
Find assessor info on the county website
Neighborhood: 28711
Nearby homes
- $207,8003 bd2 ba1.5k sqft115 Beechtree Dr, Black Mountain, NC 28711Off Market
- $254,2003 bd2 ba1.2k sqft406 Padgettown Rd, Black Mountain, NC 28711Off Market
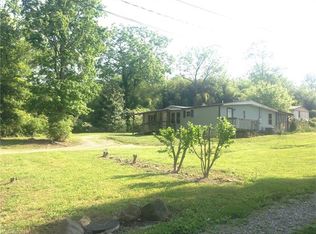
- $402,1003 bd2 ba1k sqft110 Beechtree Dr, Black Mountain, NC 28711Off Market
- $294,3003 bd1 ba696 sqft274 Avena Rd, Black Mountain, NC 28711Off Market
- $333,8004 bd2 ba1k sqft113 Beechtree Dr, Black Mountain, NC 28711Off Market
- $399,5003 bd2 ba1.4k sqft108 Beechtree Dr, Black Mountain, NC 28711Off Market
- $437,9003 bd3 ba1.4k sqft412 Padgettown Rd, Black Mountain, NC 28711Off Market
- $302,3002 bd1 ba1k sqft106 Beechtree Dr, Black Mountain, NC 28711Off Market
Nearby schools
GreatSchools rating
- 7/10Black Mountain ElementaryGrades: 4-5Distance: 0.2 mi
- 5/10Charles D Owen MiddleGrades: 6-8Distance: 3.7 mi
- 8/10Charles D Owen HighGrades: 9-12Distance: 3.4 mi
Schools provided by the listing agent
- Elementary: Black Mountain
- Middle: Charles D Owen
- High: Charles D Owen
Source: Canopy MLS as distributed by MLS GRID. This data may not be complete. We recommend contacting the local school district to confirm school assignments for this home.
Get a cash offer in 3 minutes
Find out how much your home could sell for in as little as 3 minutes with a no-obligation cash offer.
Estimated market value
$415,300
Get a cash offer in 3 minutes
Find out how much your home could sell for in as little as 3 minutes with a no-obligation cash offer.
Estimated market value
$415,300
- North Carolina
- Buncombe County
- Black Mountain
- 28711
- 117 Beechtree Dr
Nearby cities
Nearby zip codes
Other Black Mountain Topics
