Skip main navigation
Closed
  • $2,020,000

    117 Bella Vista Dr, Goodlettsville, TN 37072

    4beds
    6,505sqft
    Single Family Residence, Residential
    Built in 2007
    0.88 Acres Lot
    $2,034,000 Zestimate®
    $311/sqft
    $7,342 Estimated rent

    Home value

    $2,034,000

    $1.89M - $2.20M

    $7,342/mo

    Zestimate® history
    Loading
    Loading...

    Owner options

    List your home for rent

    $7,342/mo

    Rent Zestimate®

    Find your next renter with Zillow Rental Manager. Plus, with online applications, you can quickly screen prospective tenants – for free.

    Learn more

    $7,342/mo

    Rent Zestimate®

    Refinance and save

    $11,659/mo

    Est. payment

    Refinancing to a lower rate could help reduce your monthly payments and save thousands over the life of the loan.

    See today's rates

    $11,659/mo

    Est. payment

    Explore your selling options

    Work with a Zillow partner agent

    Leverage their expertise and Zillow's premium Showcase listings to get your home seen by more buyers.

    Get started

    List with your own agent

    Get your home in front of millions of buyers by listing it on Zillow.

    Learn how to do it

    Sell it yourself

    Take full control of how buyers see your home on Zillow by listing For Sale by Owner (FSBO).

    List your home

    What's special

    Luxury pool areaScenic waterfallFire placeResort-style groundsWalk-in pantryStunning balconyStudy area
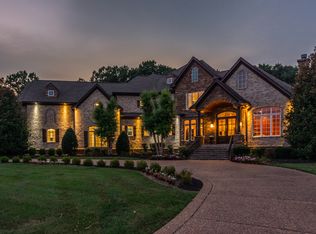
    Stunning custom-built home in the gated community of The Estates At Twelve Stones Crossing. This tranquil lot offers resort-style grounds with mature trees, & stunning landscaping situated directly on the 4th hole fairway. Thoughtfully designed with ALL PRIMARY ROOMS ON THE 1ST FLOOR, high-end finishes & unique architectural details make this home perfect for everyday living & entertaining. Large covered patio with beautiful stone fire place overlooking the luxury pool area & scenic waterfall. Owner's suite offers a vaulted ceiling with wood beams, steam shower, soaking tub, fire place & His/Her walk-In closets. An Office, Guest-Rm, Gourmet-Kitchen, Study area, Wet-Bar, Walk-In Pantry, Formal Dining, Butler's Pantry, Laundry room & 8' doors are also featured on the 1st floor. The 2nd floor offers a stunning balcony overlooking the grand foyer that is connecting two guestrooms with their own dedicated bathrooms. 3-car garage, massive bonus room with 2nd office, & attic storage.

    Zillow last checked:

    Listing updated:

    Listed by:

    Jeremy Michael Poindexter 615-681-4217,

    The Godfrey Group, LLC

    Bought with:

    Wes Postlethwaite, 326039

    Keller Williams Realty Nashville/Franklin

    Source: RealTracs MLS as distributed by MLS GRID,MLS#: 2691868MLS Logo

    Facts & features

    Interior

    Bedrooms & bathrooms
    • Bedrooms: 4
    • Bathrooms: 5
    • Full bathrooms: 4
    • 1/2 bathrooms: 1
    • Main level bedrooms: 2
    Bedroom 1
    • Features: Suite
    • Level: Suite
    • Area: 323 Square Feet
    • Dimensions: 19x17
    Bedroom 2
    • Features: Extra Large Closet
    • Level: Extra Large Closet
    • Area: 272 Square Feet
    • Dimensions: 17x16
    Bedroom 3
    • Features: Bath
    • Level: Bath
    • Area: 221 Square Feet
    • Dimensions: 17x13
    Bedroom 4
    • Features: Bath
    • Level: Bath
    • Area: 221 Square Feet
    • Dimensions: 17x13
    Bonus room
    • Features: Over Garage
    • Level: Over Garage
    • Area: 475 Square Feet
    • Dimensions: 25x19
    Dining room
    • Features: Formal
    • Level: Formal
    • Area: 234 Square Feet
    • Dimensions: 18x13
    Kitchen
    • Features: Pantry
    • Level: Pantry
    • Area: 221 Square Feet
    • Dimensions: 17x13
    Living room
    • Area: 558 Square Feet
    • Dimensions: 31x18
    Heating
    • Central, Natural Gas
    Cooling
    • Central Air, Electric
    Appliances
    • Included: Dishwasher, Disposal, Ice Maker, Microwave, Refrigerator, Built-In Electric Oven, Cooktop, Instant Hot Water
    Features
    • Built-in Features, Central Vacuum, Entrance Foyer, Extra Closets, High Ceilings, Pantry, Walk-In Closet(s), High Speed Internet
    • Flooring: Carpet, Wood, Slate, Tile
    • Basement: Crawl Space
    • Number of fireplaces: 4
    Interior area
    • Total structure area: 6,505
    • Total interior livable area: 6,505 sqft
    • Finished area above ground: 6,505

    Property

    Parking
    • Total spaces: 3
    • Parking features: Garage Faces Side, Aggregate
    • Garage spaces: 3
    Features
    • Levels: Two
    • Stories: 2
    • Patio & porch: Patio, Covered, Porch
    • Exterior features: Balcony, Gas Grill
    • Has private pool: Yes
    • Pool features: In Ground, Association
    • Has spa: Yes
    • Spa features: Private
    • Fencing: Back Yard
    Lot
    • Size: 0.88 Acres
    • Features: Level, Private, Views
    Details
    • Additional structures: Storm Shelter
    • Parcel number: 143K A 01000 000
    • Special conditions: Standard

    Construction

    Type & style
    • Home type: SingleFamily
    • Architectural style: Traditional
    • Property subtype: Single Family Residence, Residential
    Materials
    • Brick
    • Roof: Asphalt
    Condition
    • New construction: No
    • Year built: 2007

    Utilities & green energy

    • Sewer: Public Sewer
    • Water: Public
    • Utilities for property: Electricity Available, Water Available, Cable Connected, Underground Utilities
    Green energy
    • Energy efficient items: Thermostat, Insulation

    Community & HOA

    Community
    • Security: Fire Alarm, Security Gate, Smoke Detector(s)
    • Subdivision: Estates At Twelve Stones
    HOA
    • Has HOA: Yes
    • Amenities included: Clubhouse, Gated, Golf Course, Park, Pool, Sidewalks, Underground Utilities
    • HOA fee: $88 monthly
    Location
    • Region: Goodlettsville

    Financial & listing details

    • Price per square foot: $311/sqft
    • Tax assessed value: $1,745,500
    • Annual tax amount: $8,615
    • Date on market: 8/16/2024
    • Electric utility on property: Yes

    Price history

    DateEventPrice
    2/6/2025Sold$2,020,000-2.7%$311/sqft
    Source: RealTracs MLS as distributed by MLS GRID #2691868 Report a problem
    1/6/2025Contingent$2,075,000$319/sqft
    Source: RealTracs MLS as distributed by MLS GRID #2691868 Report a problem
    1/3/2025Listed for sale$2,075,000$319/sqft
    Source: RealTracs MLS as distributed by MLS GRID #2691868 Report a problem
    11/19/2024Contingent$2,075,000$319/sqft
    Source: RealTracs MLS as distributed by MLS GRID #2691868 Report a problem
    10/16/2024Price change$2,075,000-3.5%$319/sqft
    Source: RealTracs MLS as distributed by MLS GRID #2691868 Report a problem
    8/16/2024Listed for sale$2,150,000+75.5%$331/sqft
    Source: RealTracs MLS as distributed by MLS GRID #2691868 Report a problem
    11/20/2017Sold$1,225,000-5.8%$188/sqft
    Source: RealTracs MLS as distributed by MLS GRID #1840230 Report a problem
    7/5/2017Listed for sale$1,299,900+766.6%$200/sqft
    Source: Botsko Properties, Inc. #1840230 Report a problem
    11/2/2005Sold$150,000+20%$23/sqft
    Source: Public Record Report a problem
    9/1/2004Sold$125,000$19/sqft
    Source: Public Record Report a problem

    Public tax history

    YearProperty taxesTax assessment
    2025$8,412 +0%$436,375
    2024$8,410 -2.4%$436,375 +54.9%
    2023$8,615 -0.3%$281,650 -75%
    2022$8,643 +35.7%$1,126,600
    2021$6,371 $1,126,600
    2020$6,371 -25.9%$1,126,600
    2019$8,596 +295.8%$1,126,600 +5.9%
    2018$2,172 $1,064,300
    2017-- --
    2016-- --
    2015-- --
    2014-- --
    2011$10,118 +13.4%$336,041
    2010$8,921 $336,041
    2009$8,921 $336,041
    2008-- $336,041 +1020.1%
    2001-- $30,000 -75%
    2000-- $120,000
    Find assessor info on the county website

    Neighborhood: 37072

    Nearby schools

    GreatSchools rating
    Schools provided by the listing agent
    • Elementary: Madison Creek Elementary
    • Middle: T. W. Hunter Middle School
    • High: Beech Sr High School

    Source: RealTracs MLS as distributed by MLS GRID. This data may not be complete. We recommend contacting the local school district to confirm school assignments for this home.

    Get a cash offer in 3 minutes
    Find out how much your home could sell for in as little as 3 minutes with a no-obligation cash offer.
    Estimated market value
    $2,034,000
    Get a cash offer in 3 minutes
    Find out how much your home could sell for in as little as 3 minutes with a no-obligation cash offer.
    Estimated market value
    $2,034,000