This charming 3-bedroom, 2-bath ranch home combines thoughtful updates with modern upgrades, creating a versatile and comfortable living space. The welcoming front porch invites you into a home with a formal dining and living room-perfect flex spaces. The family room features a vaulted ceiling and offers a lovely view of the backyard.The kitchen stands out with quartz countertops, tile back splash, and stainless appliances. Outdoor spaces are designed for enjoyment and privacy, featuring a double back deck within a fully fenced yard, perfect for gatherings. The property also includes a spacious 14x40 building equipped with 220 wiring, a walk-in door, a garage door, and a loft.Additional upgrades include seamless gutters, entry doors, and Anderson windows with pull-down screens and locks.Welcome Home! AGENTS-not a member of LLP? Call Showing Time for access/disclosures. Permits not pulled with updates-permit for wired shed available. Lot size is based on tax records.
Sold for $276,000
Street View
$276,000
117 Belle Boyd Dr, Raeford, NC 28376
3beds
1,623sqft
Single Family Residence
Built in 1997
0.45 Acres Lot
$288,100 Zestimate®
$170/sqft
$1,911 Estimated rent
Home value
$288,100
$274,000 - $303,000
$1,911/mo
Zestimate® history
Owner options
List your home for rent
$1,911/mo
Rent Zestimate®
Find your next renter with Zillow Rental Manager. Plus, with online applications, you can quickly screen prospective tenants – for free.
$1,911/mo
Rent Zestimate®
Refinance and save
$1,650/mo
Est. payment
Refinancing to a lower rate could help reduce your monthly payments and save thousands over the life of the loan.
$1,650/mo
Est. payment
Explore your selling options
Work with a Zillow partner agent
Leverage their expertise and Zillow's premium Showcase listings to get your home seen by more buyers.
Get startedList with your own agent
Get your home in front of millions of buyers by listing it on Zillow.
Learn how to do itSell it yourself
Take full control of how buyers see your home on Zillow by listing For Sale by Owner (FSBO).
List your homeWhat's special
Zillow last checked:
Listing updated:
Listed by:
WELCOME HOME TEAM POWERED BY KELLER WILLIAMS REALTY,
KELLER WILLIAMS REALTY (FAYETTEVILLE)
Bought with:
MAUREEN VARGAS, 291003
KELLER WILLIAMS REALTY (FAYETTEVILLE)
Source: LPRMLS,MLS#: 730933 Originating MLS: Longleaf Pine Realtors
Originating MLS: Longleaf Pine RealtorsFacts & features
Interior
Bedrooms & bathrooms
- Bedrooms: 3
- Bathrooms: 2
- Full bathrooms: 2
Heating
- Heat Pump
Cooling
- Central Air
Appliances
- Included: Dishwasher, Electric Range, Microwave
- Laundry: Washer Hookup, Dryer Hookup, Main Level
Features
- Ceiling Fan(s), Separate/Formal Dining Room, Eat-in Kitchen, Granite Counters, Home Office, Primary Downstairs, Stone Counters, Vaulted Ceiling(s), Walk-In Closet(s)
- Flooring: Carpet, Laminate, Vinyl
- Basement: Crawl Space
- Number of fireplaces: 1
- Fireplace features: Gas, Propane, Vented
Interior area
- Total interior livable area: 1,623 sqft
Property
Parking
- Total spaces: 2
- Parking features: Attached, Garage
- Attached garage spaces: 2
Features
- Patio & porch: Deck, Front Porch, Patio, Porch
- Exterior features: Deck, Fence, Porch, Propane Tank - Leased, Patio, Shed
- Fencing: Privacy,Yard Fenced
Lot
- Size: 0.45 Acres
- Features: 1/4 to 1/2 Acre Lot, Cleared
- Topography: Cleared
Details
- Additional structures: Shed(s)
- Parcel number: 494840301155
- Special conditions: None
Construction
Type & style
- Home type: SingleFamily
- Architectural style: Ranch
- Property subtype: Single Family Residence
Materials
- Vinyl Siding
Condition
- Good Condition
- New construction: No
- Year built: 1997
Utilities & green energy
- Sewer: Septic Tank
- Water: Public
Community & HOA
Community
- Features: Gutter(s)
- Subdivision: Stonewall
HOA
- Has HOA: No
Location
- Region: Raeford
Financial & listing details
- Price per square foot: $170/sqft
- Tax assessed value: $186,840
- Annual tax amount: $1,662
- Date on market: 8/28/2024
- Cumulative days on market: 3 days
- Listing terms: Cash,Conventional,FHA,VA Loan
- Inclusions: wicker deck furniture, deck boxes, picnic tables and fire pit
- Exclusions: NONE
- Ownership: More than a year
Price history
| Date | Event | Price |
|---|---|---|
| 10/10/2024 | Sold | $276,000+0.4%$170/sqft |
Source:  LPRMLS #730933 Report a problem LPRMLS #730933 Report a problem | ||
| 9/3/2024 | Pending sale | $275,000$169/sqft |
Source: LPRMLS #730933 Report a problem | ||
| 8/30/2024 | Listed for sale | $275,000+64.2%$169/sqft |
Source: LPRMLS #730933 Report a problem | ||
| 1/25/2022 | Sold | $167,500+3.1%$103/sqft |
Source: LPRMLS #675839 Report a problem | ||
| 12/31/2021 | Pending sale | $162,500$100/sqft |
Source: LPRMLS #675839 Report a problem | ||
| 12/30/2021 | Listed for sale | $162,500+1525%$100/sqft |
Source: LPRMLS #675839 Report a problem | ||
| 9/16/2016 | Sold | $10,000-91.7%$6/sqft |
Source: Public Record Report a problem | ||
| 5/23/2016 | Listing removed | $119,900$74/sqft |
Source: HOUSTON HENDERSON REAL ESTATE CONSULTANTS, LLC. #460651 Report a problem | ||
| 5/21/2016 | Listed for sale | $119,900$74/sqft |
Source: HOUSTON HENDERSON REAL ESTATE CONSULTANTS, LLC. #460651 Report a problem | ||
| 2/16/2016 | Listing removed | $119,900$74/sqft |
Source: HOUSTON HENDERSON REAL ESTATE CONSULTANTS, LLC. #460651 Report a problem | ||
| 2/6/2016 | Listed for sale | $119,900-14.3%$74/sqft |
Source: HOUSTON HENDERSON REAL ESTATE CONSULTANTS, LLC. #460651 Report a problem | ||
| 10/29/2015 | Listing removed | $139,900$86/sqft |
Source: ERA STROTHER REAL ESTATE #451053 Report a problem | ||
| 9/12/2015 | Price change | $139,900-3.5%$86/sqft |
Source: ERA STROTHER REAL ESTATE #451053 Report a problem | ||
| 8/4/2015 | Listed for sale | $145,000$89/sqft |
Source: ERA STROTHER REAL ESTATE #451053 Report a problem | ||
Public tax history
| Year | Property taxes | Tax assessment |
|---|---|---|
| 2025 | $1,662 +19.3% | $186,840 +21.3% |
| 2024 | $1,393 | $154,060 |
| 2023 | $1,393 | $154,060 |
| 2022 | $1,393 +2.3% | $154,060 +5% |
| 2021 | $1,362 +0.1% | $146,660 |
| 2020 | $1,360 | $146,660 |
| 2019 | $1,360 +1.8% | $146,660 |
| 2018 | $1,335 | $146,660 |
| 2017 | $1,335 | $146,660 |
| 2016 | $1,335 | $146,660 |
| 2015 | $1,335 | $146,660 |
| 2014 | $1,335 +1.7% | $146,660 +12.2% |
| 2013 | $1,313 | $130,740 |
| 2011 | -- | $130,740 |
| 2010 | -- | $130,740 |
Find assessor info on the county website
Neighborhood: 28376
Nearby homes
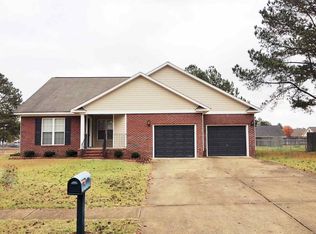
- $300,2003 bd2 ba2.3k sqft119 Belle Boyd Dr, Raeford, NC 28376Off Market
- $277,700-- bd2 ba1.9k sqft115 Belle Boyd Dr, Raeford, NC 28376Off Market
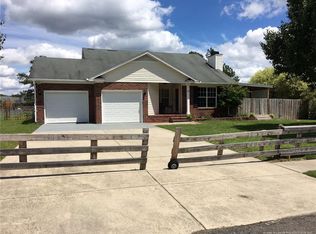
- $238,2003 bd2 ba1.3k sqft113 Belle Boyd Dr, Raeford, NC 28376Off Market
- $251,500-- bd2 ba1.4k sqft121 Belle Boyd Dr, Raeford, NC 28376Off Market
- $239,500-- bd2 ba1.2k sqft206 Stonewall St, Raeford, NC 28376Off Market
- $258,700-- bd3 ba1.8k sqft204 Stonewall St, Raeford, NC 28376Off Market
- $239,8003 bd2 ba1.3k sqft300 Stonewall St, Raeford, NC 28376Off Market
- $261,6003 bd2 ba1.7k sqft116 Belle Boyd Dr, Raeford, NC 28376Off Market
Nearby schools
GreatSchools rating
- 8/10Sandy Grove ElementaryGrades: PK-5Distance: 2.6 mi
- 6/10Sandy Grove Middle SchoolGrades: 6-8Distance: 2.4 mi
- 10/10Sandhoke Early College High SchoolGrades: 9-12Distance: 8.8 mi
Schools provided by the listing agent
- Middle: Sandy Grove Middle
- High: Hoke County Schools
Source: LPRMLS. This data may not be complete. We recommend contacting the local school district to confirm school assignments for this home.
Get a cash offer in 3 minutes
Find out how much your home could sell for in as little as 3 minutes with a no-obligation cash offer.
Estimated market value
$288,100
Get a cash offer in 3 minutes
Find out how much your home could sell for in as little as 3 minutes with a no-obligation cash offer.
Estimated market value
$288,100
- North Carolina
- Hoke County
- Raeford
- 28376
- 117 Belle Boyd Dr
Nearby cities
Nearby zip codes
Other Raeford Topics
