Spacious 4-Bedroom Home in a Prime Location This is the one you’ve been looking for! This spacious 4-bedroom, 2.5-bathroom home features an open floor plan perfect for modern living and entertaining. From the moment you enter, you’ll be greeted by a bright and airy living space featuring large windows that flood the room with natural light, vaulted ceilings with a wooden beam, and a serene, modern color scheme that creates a warm and inviting atmosphere. The updated kitchen is a chef’s delight, complete with quartz countertops, a large island, stainless steel appliances, and ample cabinet space for all your storage needs. The versatile dining room includes two sets of double pocket doors, offering the option to create a private home office or quiet retreat. You'll find three generously sized guest bedrooms and a spacious primary suite. Step outside into a backyard oasis that’s perfect for relaxing or entertaining. Enjoy the serene sound of a pond with a waterfall, host gatherings around the firepit under a charming pergola with swings, or unwind in the screened-in porch. A storage shed provides extra space for tools and equipment, and the beautifully landscaped yard adds to the peaceful ambiance. Additional features include an enormous attic for extra storage, a quiet and friendly neighborhood, and a convenient location near to everything you need. Roof replaced 2021, AC replaced 2019 Don't miss the opportunity to make this exceptional home yours.
Sold
Price Unknown
117 Belle Grove Blvd, Lafayette, LA 70503
4beds
2,103sqft
Single Family Residence, Residential
Built in 1983
0.29 Acres Lot
$295,000 Zestimate®
$--/sqft
$2,376 Estimated rent
Home value
$295,000
$274,000 - $316,000
$2,376/mo
Zestimate® history
Owner options
List your home for rent
$2,376/mo
Rent Zestimate®
Find your next renter with Zillow Rental Manager. Plus, with online applications, you can quickly screen prospective tenants – for free.
$2,376/mo
Rent Zestimate®
Refinance and save
$50/mo
Est. payment
Refinancing to a lower rate could help reduce your monthly payments and save thousands over the life of the loan.
$50/mo
Est. payment
Explore your selling options
Work with a Zillow partner agent
Leverage their expertise and Zillow's premium Showcase listings to get your home seen by more buyers.
Get startedList with your own agent
Get your home in front of millions of buyers by listing it on Zillow.
Learn how to do itSell it yourself
Take full control of how buyers see your home on Zillow by listing For Sale by Owner (FSBO).
List your homeWhat's special
Zillow last checked:
Listing updated:
Listed by:
Jonathan Minerick,
Homecoin.com
Bought with:
All Non/mls
NON MLS/CO-OP ACTIVITY
Source: ROAM MLS,MLS#: 2025012358
Facts & features
Interior
Bedrooms & bathrooms
- Bedrooms: 4
- Bathrooms: 3
- Full bathrooms: 2
- Partial bathrooms: 1
Rooms
- Room types: Bedroom
Primary bedroom
- Features: En Suite Bath, Ceiling Fan(s), Walk-In Closet(s), Dressing Room
Bedroom 1
- Level: First
- Area: 203
- Dimensions: 14 x 14.5
Bedroom 2
- Level: First
- Area: 115.5
- Width: 11
Bedroom 3
- Level: First
- Area: 132
- Dimensions: 12 x 11
Bedroom 4
- Level: First
- Area: 165
- Dimensions: 11 x 15
Primary bathroom
- Features: Shower Only
Kitchen
- Features: Stone Counters, Kitchen Island, Pantry, Cabinets Factory Built
Heating
- Central
Cooling
- Central Air, Ceiling Fan(s)
Appliances
- Included: Electric Cooktop, Dishwasher, Disposal, Freezer, Range/Oven, Refrigerator, Self Cleaning Oven, Electric Water Heater, Range Hood, Stainless Steel Appliance(s), Warming Drawer
- Laundry: Electric Dryer Hookup, Inside, Washer/Dryer Hookups
Features
- Beamed Ceilings, Cathedral Ceiling(s), Ceiling Varied Heights, Wet Bar
- Flooring: Carpet, Ceramic Tile, Tile
- Doors: Storm Door(s)
- Windows: Storm Window(s), Screens
- Attic: Attic Access,Storage
- Has fireplace: Yes
- Fireplace features: Outside, Wood Burning
Interior area
- Total structure area: 2,103
- Total interior livable area: 2,103 sqft
Property
Parking
- Total spaces: 2
- Parking features: 2 Cars Park, Attached, Covered, Garage, Concrete, Driveway, Garage Door Opener
- Has attached garage: Yes
Features
- Stories: 1
- Patio & porch: Covered, Screened, Patio
- Exterior features: Lighting
- Fencing: Wood
Lot
- Size: 0.29 Acres
- Dimensions: 141 x 91
- Features: Landscaped
Details
- Additional structures: Storage
- Parcel number: 6056829
- Special conditions: Standard
Construction
Type & style
- Home type: SingleFamily
- Architectural style: A-Frame
- Property subtype: Single Family Residence, Residential
Materials
- Wood Siding, Brick, Concrete
- Foundation: Slab
- Roof: Shingle
Condition
- Updated/Remodeled
- New construction: No
- Year built: 1983
Utilities & green energy
- Gas: None
- Sewer: Comm. Sewer
- Water: Comm. Water
Community & HOA
Community
- Features: Acreage, Sidewalks
- Security: Smoke Detector(s)
- Subdivision: Charleston Place
HOA
- Has HOA: Yes
- Services included: Common Area Maintenance
- HOA fee: $50 annually
Location
- Region: Lafayette
Financial & listing details
- Tax assessed value: $219,600
- Annual tax amount: $1,939
- Date on market: 7/2/2025
- Listing terms: Cash,Conventional
Price history
| Date | Event | Price |
|---|---|---|
| 5/5/2026 | Sold | -- |
Source:  ROAM MLS #2025012358 Report a problem ROAM MLS #2025012358 Report a problem | ||
| 4/24/2026 | Pending sale | $305,000$145/sqft |
Source: ROAM MLS #2025012358 Report a problem | ||
| 3/2/2026 | Price change | $305,000-6.2%$145/sqft |
Source: ROAM MLS #2025012358 Report a problem | ||
| 9/22/2025 | Price change | $325,000-4.1%$155/sqft |
Source: ROAM MLS #2025012358 Report a problem | ||
| 7/25/2025 | Price change | $339,000-2.9%$161/sqft |
Source: ROAM MLS #2025012358 Report a problem | ||
| 7/2/2025 | Listed for sale | $349,000+39.6%$166/sqft |
Source: ROAM MLS #2025012358 Report a problem | ||
| 1/27/2017 | Sold | -- |
Source:  RAA #16011372 Report a problem RAA #16011372 Report a problem | ||
| 12/27/2016 | Listed for sale | $250,000$119/sqft |
Source: Coldwell Banker Pelican R.E. #16011372 Report a problem | ||
| 1/5/2015 | Sold | -- |
Source: Public Record Report a problem | ||
| 8/15/2013 | Sold | -- |
Source: Public Record Report a problem | ||
Public tax history
| Year | Property taxes | Tax assessment |
|---|---|---|
| 2024 | $1,939 +1.9% | $21,960 +1.6% |
| 2023 | $1,903 0% | $21,612 |
| 2022 | $1,903 -0.4% | $21,612 |
| 2021 | $1,911 +0.1% | $21,612 |
| 2020 | $1,909 +5.2% | $21,612 |
| 2019 | $1,814 -2.1% | $21,612 |
| 2018 | $1,854 +53.4% | $21,612 |
| 2017 | $1,209 | $21,612 +14.3% |
| 2015 | $1,209 +36.6% | $18,907 +5.9% |
| 2013 | $885 -0.7% | $17,860 |
| 2011 | $891 +0.2% | $17,860 |
| 2010 | $890 +486.9% | $17,860 +91.2% |
| 2000 | $152 | $9,340 |
Find assessor info on the county website
Neighborhood: 70503
Nearby homes
- $377,3004 bd2 ba2.2k sqft115 Belle Grove Blvd, Lafayette, LA 70503Off Market

- $306,4003 bd2 ba2.5k sqft119 Belle Grove Blvd, Lafayette, LA 70503Off Market
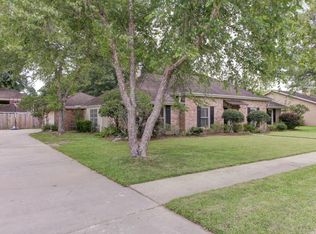
- $250,1003 bd3 ba1.9k sqft102 Hermitage Ave, Lafayette, LA 70503Off Market
- $309,900-- bd-- ba2.3k sqft104 Hermitage Ave, Lafayette, LA 70503Off Market
- $304,9003 bd2 ba2.4k sqft201 Belle Grove Blvd, Lafayette, LA 70503Off Market
- $--4 bd3 ba2.2k sqft120 Belle Grove Blvd, Lafayette, LA 70503Sold
- $255,8003 bd2 ba2k sqft113 Belle Grove Blvd, Lafayette, LA 70503Off Market
- $495,0004 bd4 ba3k sqft118 Belle Grove Blvd, Lafayette, LA 70503Off Market
Nearby schools
GreatSchools rating
- 8/10Ridge Elementary SchoolGrades: PK-5Distance: 3.5 mi
- 9/10Edgar Martin Middle SchoolGrades: 6-8Distance: 3 mi
- 6/10O. Comeaux High SchoolGrades: 9-12Distance: 3.5 mi
Schools provided by the listing agent
- District: Lafayette Parish
Source: ROAM MLS. This data may not be complete. We recommend contacting the local school district to confirm school assignments for this home.
Sell for more on Zillow
Get a Zillow Showcase℠ listing at no additional cost and you could sell for .
$295,000
2% more
+$5,900
With Zillow Showcase(estimated)
$300,900
- Louisiana
- Lafayette Parish
- Lafayette
- 70503
- 117 Belle Grove Blvd
Nearby cities
Nearby zip codes
Other Lafayette Topics
