** OFFER DEADLINE: Wednesday, June 3 at 5 PM ** Welcome to 117 Belltown Terrace in Bear, DE, a beautifully updated ranch home that blends comfort, style, and convenience in one inviting package. Tucked into the established community of Belltown Woods, this home offers easy, low-maintenance living with thoughtful updates throughout and a warm, welcoming feel from the moment you arrive. Inside, soaring vaulted ceilings and an open-concept layout with luxury vinyl plank flooring throughout creates a bright and airy atmosphere, while the living room is anchored by a cozy wood-burning fireplace with classic shiplap detailing and charming green accents that make the space feel instantly like home. The kitchen has been tastefully updated with timeless shaker cabinetry, butcher block countertops, stainless steel appliances, subway tile backsplash, and a peninsula with seating that opens seamlessly to the main living space — ideal for both everyday living and entertaining. The pop of green and shiplap that flows beautifully in the kitchen elevates the space, and just off the kitchen a designated laundry space offers both function and convenience. The bedrooms offer comfortable living space filled with natural light, while the full bathroom has been refreshed with clean, modern finishes. Outside, the private fenced backyard and patio create the perfect setting for relaxing evenings, outdoor dining, gardening, or hosting friends and family, while also offering storage in the large shed. Located in the heart of Bear, this home offers exceptional convenience with close proximity to shopping, restaurants, grocery stores, parks, and local favorites, along with quick access to Routes 40, 1, and I-95 for commuting to Newark, Wilmington, and surrounding areas. Whether you're searching for your first home, looking to simplify without sacrificing style, or adding to your investment portfolio, this property offers an incredible opportunity in a location buyers love. Move-in ready homes with this much charm, character, and convenience don’t come along often - schedule your tour before it’s gone!
Sold for $299,999
$299,999
117 Belltown Ter, Bear, DE 19701
2beds
1,000sqft
Single Family Residence
Built in 1983
4,356 Square Feet Lot
$300,100 Zestimate®
$300/sqft
$1,820 Estimated rent
Home value
$300,100
$276,000 - $327,000
$1,820/mo
Zestimate® history
Owner options
List your home for rent
$1,820/mo
Rent Zestimate®
Find your next renter with Zillow Rental Manager. Plus, with online applications, you can quickly screen prospective tenants – for free.
$1,820/mo
Rent Zestimate®
Refinance and save
$1,807/mo
Est. payment
Refinancing to a lower rate could help reduce your monthly payments and save thousands over the life of the loan.
$1,807/mo
Est. payment
Explore your selling options
Work with a Zillow partner agent
Leverage their expertise and Zillow's premium Showcase listings to get your home seen by more buyers.
Get startedList with your own agent
Get your home in front of millions of buyers by listing it on Zillow.
Learn how to do itSell it yourself
Take full control of how buyers see your home on Zillow by listing For Sale by Owner (FSBO).
List your homeWhat's special
Zillow last checked:
Listing updated:
Listed by:
Megan Aitken 302-688-7653,
Keller Williams Realty,
Listing Team: Megan Aitken Team, Co-Listing Team: Megan Aitken Team,Co-Listing Agent: Julianna Nikituk 302-437-4953,
Keller Williams Realty
Bought with:
NON MEMBER, 0225194075
Non Subscribing Office
Source: Bright MLS,MLS#: DENC2103598
Facts & features
Interior
Bedrooms & bathrooms
- Bedrooms: 2
- Bathrooms: 1
- Full bathrooms: 1
- Main level bathrooms: 1
- Main level bedrooms: 2
Rooms
- Room types: Living Room, Dining Room, Bedroom 2, Kitchen, Bedroom 1, Laundry, Bathroom 1
Bedroom 1
- Level: Main
- Area: 90 Square Feet
- Dimensions: 10 X 9
Bedroom 2
- Level: Main
- Area: 168 Square Feet
- Dimensions: 14 X 12
Bathroom 1
- Level: Main
- Area: 50 Square Feet
- Dimensions: 5 X 10
Dining room
- Level: Main
- Area: 192 Square Feet
- Dimensions: 12 X 16
Kitchen
- Level: Main
- Area: 110 Square Feet
- Dimensions: 10 X 11
Laundry
- Level: Main
- Area: 16 Square Feet
- Dimensions: 8 X 2
Living room
- Level: Main
- Area: 120 Square Feet
- Dimensions: 10 X 12
Heating
- Forced Air, Propane
Cooling
- Central Air, Electric
Appliances
- Included: Dishwasher, Dryer, Oven/Range - Electric, Refrigerator, Washer, Water Heater, Electric Water Heater
- Laundry: Main Level, Laundry Room
Features
- Ceiling Fan(s), Entry Level Bedroom, Open Floorplan, Kitchen Island, Recessed Lighting, Dry Wall
- Flooring: Luxury Vinyl
- Has basement: No
- Number of fireplaces: 1
- Fireplace features: Mantel(s), Wood Burning
Interior area
- Total structure area: 1,000
- Total interior livable area: 1,000 sqft
- Finished area above ground: 1,000
- Finished area below ground: 0
Property
Parking
- Parking features: Concrete, Driveway
- Has uncovered spaces: Yes
Accessibility
- Accessibility features: None
Features
- Levels: One
- Stories: 1
- Patio & porch: Patio
- Pool features: None
- Fencing: Privacy
Lot
- Size: 4,356 Square Feet
- Dimensions: 40.00 x 105.00
- Features: Rear Yard
Details
- Additional structures: Above Grade, Below Grade
- Parcel number: 10033.10346
- Zoning: NCPUD
- Special conditions: Standard
Construction
Type & style
- Home type: SingleFamily
- Architectural style: Ranch/Rambler
- Property subtype: Single Family Residence
Materials
- Brick, Vinyl Siding, Aluminum Siding
- Foundation: Slab
- Roof: Pitched,Asphalt
Condition
- New construction: No
- Year built: 1983
- Major remodel year: 2023
Utilities & green energy
- Electric: 100 Amp Service, Circuit Breakers
- Sewer: Public Sewer
- Water: Public
Community & HOA
Community
- Subdivision: Belltown Woods
HOA
- Has HOA: No
Location
- Region: Bear
Financial & listing details
- Price per square foot: $300/sqft
- Tax assessed value: $240,200
- Annual tax amount: $2,482
- Date on market: 5/30/2026
- Listing agreement: Exclusive Right To Sell
- Inclusions: See Inclusions Sheet.
- Exclusions: See Exclusions Sheet.
- Ownership: Fee Simple
Price history
| Date | Event | Price |
|---|---|---|
| 7/7/2026 | Sold | $299,999+5.3%$300/sqft |
Source:  Bright MLS #DENC2103598 Report a problem Bright MLS #DENC2103598 Report a problem | ||
| 6/5/2026 | Contingent | $285,000$285/sqft |
Source: Bright MLS #DENC2103598 Report a problem | ||
| 5/31/2026 | Listed for sale | $285,000+14%$285/sqft |
Source: Bright MLS #DENC2103598 Report a problem | ||
| 5/5/2023 | Sold | $250,000+2%$250/sqft |
Source: Bright MLS #DENC2040630 Report a problem | ||
| 4/9/2023 | Pending sale | $245,000$245/sqft |
Source: Bright MLS #DENC2040630 Report a problem | ||
| 4/6/2023 | Listed for sale | $245,000+53.1%$245/sqft |
Source: Bright MLS #DENC2040630 Report a problem | ||
| 11/23/2022 | Sold | $160,000+68.6%$160/sqft |
Source: Public Record Report a problem | ||
| 6/6/2002 | Sold | $94,900$95/sqft |
Source: Public Record Report a problem | ||
Public tax history
| Year | Property taxes | Tax assessment |
|---|---|---|
| 2025 | -- | $240,200 +491.6% |
| 2024 | $1,784 +2.7% | $40,600 |
| 2023 | $1,738 +145.6% | $40,600 |
| 2022 | $707 +168.6% | $40,600 |
| 2021 | $263 +11.1% | $40,600 |
| 2020 | $237 +0.8% | $40,600 |
| 2019 | $235 +4.1% | $40,600 |
| 2017 | $226 +3.7% | $40,600 |
| 2016 | $218 | $40,600 |
| 2015 | $218 +5.5% | $40,600 |
| 2014 | $207 | $40,600 |
| 2013 | -- | $40,600 |
| 2012 | -- | $40,600 |
| 2011 | -- | $40,600 |
| 2010 | -- | $40,600 |
| 2009 | -- | $40,600 |
| 2008 | -- | $40,600 |
| 2007 | -- | $40,600 |
| 2006 | -- | $40,600 |
| 2005 | -- | $40,600 |
| 2004 | -- | $40,600 |
| 2003 | -- | $40,600 |
| 2002 | -- | $40,600 |
| 2001 | -- | $40,600 |
Find assessor info on the county website
Neighborhood: 19701
Nearby homes
- $234,6002 bd1 ba1k sqft115 Belltown Ter, Bear, DE 19701Off Market
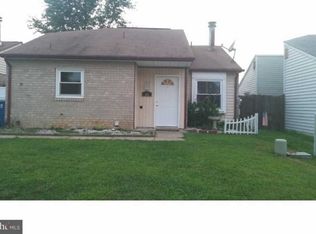
- $237,3002 bd1 ba1.1k sqft119 Belltown Ter, Bear, DE 19701Off Market
- $230,9002 bd1 ba1k sqft113 Belltown Ter, Bear, DE 19701Off Market
- $236,7002 bd1 ba1.1k sqft216 Deep Creek Ter, Bear, DE 19701Off Market
- $259,7003 bd1 ba1.1k sqft214 Deep Creek Ter, Bear, DE 19701Off Market
- $241,5003 bd1 ba1.1k sqft218 Deep Creek Ter, Bear, DE 19701Off Market
- $258,7002 bd1 ba1k sqft111 Belltown Ter, Bear, DE 19701Off Market
- $210,9003 bd1 ba925 sqft116 Belltown Ter, Bear, DE 19701Off Market
Nearby schools
GreatSchools rating
- 6/10Jones (Albert H.) Elementary SchoolGrades: K-5Distance: 5.5 mi
- 6/10Christiana High SchoolGrades: 6-12Distance: 2.1 mi
- 3/10Shue-Medill Middle SchoolGrades: 6-8Distance: 4 mi
Schools provided by the listing agent
- District: Christina
Source: Bright MLS. This data may not be complete. We recommend contacting the local school district to confirm school assignments for this home.
Get a cash offer in 3 minutes
Find out how much your home could sell for in as little as 3 minutes with a no-obligation cash offer.
Estimated market value
$300,100
Get a cash offer in 3 minutes
Find out how much your home could sell for in as little as 3 minutes with a no-obligation cash offer.
Estimated market value
$300,100
- Delaware
- New Castle County
- Bear
- 19701
- 117 Belltown Ter
Nearby cities
Nearby zip codes
Other Bear Topics
