Charming 4-bedroom, 2-bathroom bi-level home nestled within a secure gated community. Recently upgraded with brand-new flooring throughout, this home offers a cozy and modern living environment. The main level boasts a spacious great room design, seamlessly integrating the kitchen, dining area, and living room. The living room features stunning vaulted ceilings that create an airy and expansive atmosphere, complemented by an abundance of windows and sliding doors leading out to a deck overlooking the serene backyard adorned with mature trees. Two comfortable bedrooms and a full bathroom are conveniently located on the main level, offering privacy and convenience. The lower level, partially exposed, adds to the living space with two more bedrooms, another full bathroom, and an impressively large recreational room. The attached 2-car garage provides secure parking and storage options. 119 Benedict (vacant lot) is ALSO INCLUDED IN THE SALE As a resident, you'll have the privilege of enjoying the numerous amenities Candlewick community has to offer. Dive into relaxation at the community pool or take a leisurely stroll along the beach. Stay active and engaged with the recreation center, parks, and walking trails. For golf enthusiasts, there's a golf course to hone your skills. Be part of the vibrant community by participating in the various events and gatherings that bring neighbors together. This lovely home presents a rare opportunity to experience a comfortable and picturesque lifestyle within a gated community, where modern living meets natural beauty and community camaraderie.
Sold for $215,000
Zillow last checked:
Listing updated:
Bought with:
NON-NWIAR Member
Northwest Illinois Alliance Of Realtors®
Source: NorthWest Illinois Alliance of REALTORS®,MLS#: 202304831
Price history
| Date | Event | Price |
|---|---|---|
| 7/27/2026 | Listing removed | $285,000$141/sqft |
Source: MRED as distributed by MLS GRID #12580515 Report a problem | ||
| 3/17/2026 | Contingent | $285,000$141/sqft |
Source:  MRED as distributed by MLS GRID #12580515 Report a problem MRED as distributed by MLS GRID #12580515 Report a problem | ||
| 3/13/2026 | Price change | $285,000-0.9%$141/sqft |
Source: MRED as distributed by MLS GRID #12580515 Report a problem | ||
| 3/2/2026 | Listed for sale | $287,500-0.9%$142/sqft |
Source: MRED as distributed by MLS GRID #12580515 Report a problem | ||
| 3/2/2026 | Listing removed | $290,000$143/sqft |
Source: MRED as distributed by MLS GRID #12535729 Report a problem | ||
| 1/10/2026 | Price change | $290,000-1.7%$143/sqft |
Source: MRED as distributed by MLS GRID #12535729 Report a problem | ||
| 12/21/2025 | Listed for sale | $295,000+37.2%$146/sqft |
Source: MRED as distributed by MLS GRID #12535729 Report a problem | ||
| 9/28/2023 | Sold | $215,000$106/sqft |
Source:  NorthWest Illinois Alliance of REALTORS® #202304831 Report a problem NorthWest Illinois Alliance of REALTORS® #202304831 Report a problem | ||
| 8/28/2023 | Pending sale | $215,000$106/sqft |
Source: NorthWest Illinois Alliance of REALTORS® #202304831 Report a problem | ||
| 8/22/2023 | Listed for sale | $215,000+6.2%$106/sqft |
Source: NorthWest Illinois Alliance of REALTORS® #202304831 Report a problem | ||
| 6/24/2019 | Sold | $202,500+62%$100/sqft |
Source: Public Record Report a problem | ||
| 2/7/2016 | Listing removed | $125,000$62/sqft |
Source: RE/MAX Horizon #09083993 Report a problem | ||
| 1/2/2016 | Listing removed | $1,250$1/sqft |
Source: RE/MAX Horizon #09056948 Report a problem | ||
| 11/13/2015 | Listed for sale | $125,000$62/sqft |
Source: RE/MAX Horizon #09083993 Report a problem | ||
| 10/8/2015 | Listed for rent | $1,250$1/sqft |
Source: RE/MAX Horizon #09056948 Report a problem | ||
| 7/6/2015 | Listing removed | $125,000$62/sqft |
Source: RE/MAX Horizon #08734030 Report a problem | ||
| 4/9/2015 | Pending sale | $125,000$62/sqft |
Source: RE/MAX Horizon #08734030 Report a problem | ||
| 4/8/2015 | Listed for sale | $125,000$62/sqft |
Source: RE/MAX Horizon #08734030 Report a problem | ||
| 12/2/2014 | Listing removed | $125,000$62/sqft |
Source: RE/MAX Horizon #08734030 Report a problem | ||
| 9/22/2014 | Listed for sale | $125,000+68.4%$62/sqft |
Source: Patron, Inc (dba RE/MAX Horizon) #08734030 Report a problem | ||
| 4/7/2011 | Listing removed | $74,250$37/sqft |
Source: isNowListed.com Report a problem | ||
| 3/24/2011 | Price change | $74,250+11.1%$37/sqft |
Source: isNowListed.com Report a problem | ||
| 3/5/2011 | Price change | $66,825-10%$33/sqft |
Source: RE/MAX KEY #20102487 Report a problem | ||
| 1/30/2011 | Price change | $74,250-10%$37/sqft |
Source: isNowListed.com Report a problem | ||
| 10/29/2010 | Listed for sale | $82,500-51.5%$41/sqft |
Source: RE/MAX KEY #58647 Report a problem | ||
| 1/7/2008 | Sold | $170,000+25.9%$84/sqft |
Source: Public Record Report a problem | ||
| 12/20/2005 | Sold | $135,000$67/sqft |
Source: Public Record Report a problem | ||
Nearby homes
- $222,4003 bd2 ba1.2k sqft115 Benedict Dr SW, Poplar Grove, IL 61065Off Market
- $5,826-- bd-- ba-- sqft119 Benedict Dr SW, Poplar Grove, IL 61065Off Market
- $239,5003 bd2 ba1.8k sqft113 Benedict Dr SW, Poplar Grove, IL 61065Off Market
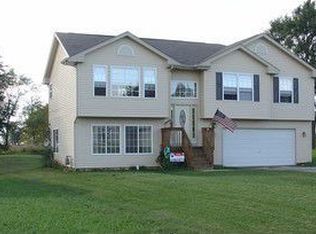
- $229,1003 bd2 ba1.2k sqft121 Benedict Dr SW, Poplar Grove, IL 61065Off Market
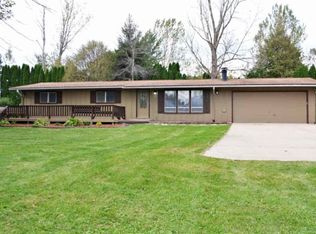


Get pre-qualified for a loan
At Zillow Home Loans, we can pre-qualify you in as little as 5 minutes with no impact to your credit score.An equal housing lender. NMLS #10287.
