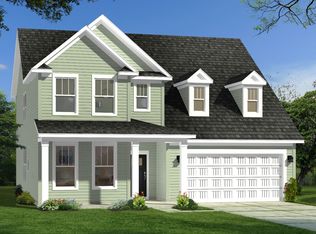
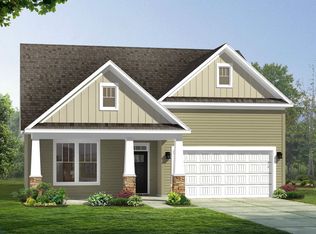
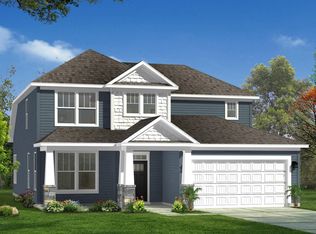
*Receive an extra $2000 in Flex Cash through 5/31!* Welcome Home to Livingston Park! We are conveniently located only 11 miles from downtown Greenville and 20 miles from Table Rock, Clemson, Lake Hartwell, and Lake Keowee. Enjoy shopping in the rapidly growing city of Easley and nearby Powdersville. Access to sought-after schools, ample employment, easy commuting, and Interstate 85. The community is near plenty of shopping, restaurants, and parks on the Highway 123 corridor including the Doodle Trail, future Brushy Creek Greenway Trail, Nalley Brown Nature Park and the top-of-the-line JB Owens Recreational Complex. With over 3700 square feet of living space including a full walk out basement, this Drayton home will amaze you will all that is has to offer. Upon entering from your covered front porch, you are greeted with a welcoming foyer with an adjacent study with french doors, perfect for a home office. The formal dining room leads into the spacious and modern kitchen, featuring beautiful white cabinetry and white granite countertops, a center island overlooking the living room, under cabinet lighting, double door pantry, and stainless steel appliances including a gas range and built in convection microwave. The extended breakfast nook leads out to the covered porch and deck with a ceiling fan which is the perfect space to spend your evenings. The airy family room features large windows and a cozy fireplace highlighting this stylish open concept living space. Walk up your split open rail Oak staircase to the 2nd floor to find the large Owner's Suite featuring a dual sink vanity, huge Roman tiled shower with dual showerheads and a built in seat and giant walk in closet. Two additional bedrooms, both with walk in closets, full bath with double sinks, and laundry room complete the second floor along with a huge loft space. But there's more! The full finished walk out basement has another bedroom with full bath and unfinished storage space along with an outdoor patio. All our homes feature our Smart Home Technology Package including a video doorbell, keyless entry and touch screen hub. Our dedicated local warranty team is here for your needs after closing as well. This home will be complete this Spring so come by today and make Livingston Park your home!
All Incentives applied off the price of home. Must use preferred attorney to qualify for incentives.
Sold for $508,379
Zillow last checked:
Listing updated:
Bought with:
David Taylor, 116872
ChuckTown Homes PB KW
Source: WUMLS,MLS#: 20269478 Originating MLS: Western Upstate Association of Realtors
Originating MLS: Western Upstate Association of RealtorsPrice history
| Date | Event | Price |
|---|---|---|
| 7/9/2024 | Sold | $508,379+2.7%$134/sqft |
Source:  WUMLS #20269478 Report a problem WUMLS #20269478 Report a problem | ||
| 5/31/2024 | Pending sale | $494,990$130/sqft |
Source:  Greater Greenville AOR #1514713 Report a problem Greater Greenville AOR #1514713 Report a problem | ||
| 4/5/2024 | Price change | $494,990+1.4%$130/sqft |
Source: Greater Greenville AOR #1514713 Report a problem | ||
| 2/15/2024 | Price change | $487,990+0.6%$129/sqft |
Source: Greater Greenville AOR #1514713 Report a problem | ||
| 12/28/2023 | Price change | $484,990-4.9%$128/sqft |
Source: Greater Greenville AOR #1514713 Report a problem | ||
| 12/15/2023 | Price change | $509,990-1.4%$134/sqft |
Source: Greater Greenville AOR #1514713 Report a problem | ||
| 12/14/2023 | Listed for sale | $516,990$136/sqft |
Source: Greater Greenville AOR #1514713 Report a problem | ||
Get a cash offer in 3 minutes
Find out how much your home could sell for in as little as 3 minutes with a no-obligation cash offer.
Estimated market value
$492,300
