Skip main navigation
Off market
  • $499,000

    117 Bentley Dr, Collegeville, PA 19426

    3beds
    2,893sqft
    Townhouse
    Built in 2004
    871 Square Feet Lot
    $499,000 Zestimate®
    $172/sqft
    $3,126 Estimated rent

    Home value

    $499,000

    $474,000 - $524,000

    $3,126/mo

    Zestimate® history
    Loading
    Loading...

    Owner options

    List your home for rent

    $3,126/mo

    Rent Zestimate®

    Find your next renter with Zillow Rental Manager. Plus, with online applications, you can quickly screen prospective tenants – for free.

    Learn more

    $3,126/mo

    Rent Zestimate®

    Refinance and save

    $3,352/mo

    Est. payment

    Refinancing to a lower rate could help reduce your monthly payments and save thousands over the life of the loan.

    See today's rates

    $3,352/mo

    Est. payment

    Explore your selling options

    Work with a Zillow partner agent

    Leverage their expertise and Zillow's premium Showcase listings to get your home seen by more buyers.

    Get started

    List with your own agent

    Get your home in front of millions of buyers by listing it on Zillow.

    Learn how to do it

    Sell it yourself

    Take full control of how buyers see your home on Zillow by listing For Sale by Owner (FSBO).

    List your home

    What's special

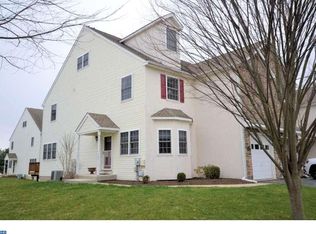
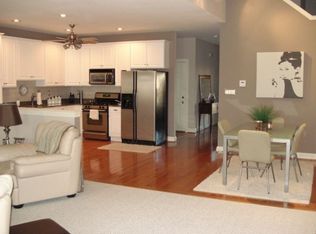
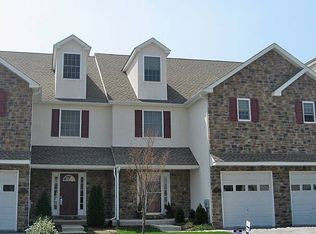
    Tucked away in Trappe you will find this large beautiful Collegeville Area End Unit Town Home awaiting new owners! The first floor features gleaming Hardwood Flooring in the Dining Room and Kitchen and plush carpet in the over-sized Family Room. The Dining Room also has Chair rail, an updated Light Fixture and lots of natural sunlight through the many windows. The Kitchen has upgraded Maple Cabinets, an Island with seating, electric and storage and great added counter space, and finishing off the Kitchen you have Stainless Steel appliances and an Open wall to the enormous Family room! The Family Room features a gas fireplace, Large Baseboards, 2 Ceiling Fans, Crown Moulding,Neutral Paint and sliders to the rear 17x15 Deck! A Powder Room and 1 Car Garage finish this level off perfectly. The Second level consist of three well sized bedrooms (all Bed Room closets are customized with built-in organizers!!) including the Master Suite (23x13) with a Large Walk in Closet, a second well sized closet, ceiling fan and a Master Bath with a Soaking Tub, Stall Shower, Double Sink and so much more! The 2nd bedroom also has a large walk In Closet rarely seen in a Town Home! A Full Hall Bath and 2nd Floor Laundry make living here that much more simple. The Completely finished 3rd Floor Loft could easily be a 4th Bedroom, Office, Workout Room or whatever you may need and it's heated already! The Full Finished Lower Level is a treat! Beautiful Hardwood type Flooring, Open and has a Custom Bar (wet bar) with beautiful Lighting ready to Entertain friends and family and a Brand New Water Heater just installed! Plenty of Storage exist on this Lower Level as well. Close to many roads and shopping including 113,29 and 422 as well as Target, The Limerick Outlets and the New Wegmans Shopping Center! There is no place like HOME!

    This property is not currently displayed as for sale or rent on Zillow. This may be different from what's on other websites or public sources.
    Facts & features

    Interior

    Bedrooms & bathrooms
    • Bedrooms: 3
    • Bathrooms: 3
    • Full bathrooms: 2
    • 1/2 bathrooms: 1
    Heating
    • Forced air, Gas
    Cooling
    • Central
    Appliances
    • Included: Dishwasher, Microwave, Range / Oven, Washer
    Features
    • Flooring: Carpet, Hardwood
    • Has fireplace: Yes
    Interior area
    • Total interior livable area: 2,893 sqft

    Property

    Parking
    • Parking features: Garage - Attached
    Features
    • Exterior features: Vinyl
    Lot
    • Size: 871 Square Feet
    Details
    • Parcel number: 230000156064

    Construction

    Type & style
    • Home type: Townhouse
    Condition
    • Year built: 2004

    Community & HOA

    HOA
    • Has HOA: Yes
    • HOA fee: $125 monthly
    Location
    • Region: Collegeville

    Financial & listing details

    • Price per square foot: $172/sqft
    • Tax assessed value: $167,760
    • Annual tax amount: $7,376

    Price history

    DateEventPrice
    4/7/2016Sold$32,500-90%$11/sqft
    Source: Public Record Report a problem
    2/3/2016Pending sale$325,000$112/sqft
    Source: Long & Foster - Collegeville #6697574 Report a problem
    1/19/2016Listed for sale$325,000+20.4%$112/sqft
    Source: Long and Foster Report a problem
    11/8/2004Sold$269,900$93/sqft
    Source: Public Record Report a problem

    Public tax history

    YearProperty taxesTax assessment
    2025$7,376 +6%$167,760
    2024$6,958 $167,760
    2023$6,958 +3.3%$167,760
    2022$6,733 +2.9%$167,760
    2021$6,542 +2.5%$167,760
    2020$6,381 +1.3%$167,760
    2019$6,299 +2.4%$167,760
    2018$6,151 +3.2%$167,760
    2017$5,960 +2.1%$167,760
    2016$5,838 +2%$167,760
    2015$5,726 +2.2%$167,760
    2014$5,601 +3.1%$167,760
    2013$5,434 +2%$167,760
    2012$5,325 +2.9%$167,760
    2011$5,173 +2.6%$167,760
    2010$5,040 +3.5%$167,760
    2009$4,871 +3.5%$167,760
    2008$4,707 +5.1%--
    2007$4,479 +6.5%--
    2006$4,204 +2647.7%--
    2005$153 +9.3%--
    2004$140 --
    Find assessor info on the county website

    Neighborhood: Trappe

    Nearby schools

    GreatSchools rating
    Get a cash offer in 3 minutes
    Find out how much your home could sell for in as little as 3 minutes with a no-obligation cash offer.
    Estimated market value
    $499,000
    Get a cash offer in 3 minutes
    Find out how much your home could sell for in as little as 3 minutes with a no-obligation cash offer.
    Estimated market value
    $499,000