Known as the ''Hot Cocoa House,'' this home has hosted many holiday parties and snowy day gatherings in Wellsley. The spacious living room, large enough to accommodate multiple seating areas around a welcoming fireplace, once elegantly housed a baby grand piano. The hardwood foyer extends through French doors to a dining room/office with built-in shelves. The bright family room is versatile, with space for a long eating table (or pool table) surrounded by glass-front bar/storage area. The TV, audio equipment, and speakers are included. The eat-in kitchen boasts custom cabinets, an island, a pantry, granite countertops, and a French door refrigerator. The two-car garage has built-in cabinets, a workspace, and a tankless water heater. The unfinished attic with sturdy stairs offers ample storage or potential living space. The bonus/4th bedroom has two closets and a window seat with storage. The primary suite and another bedroom have large walk-in closets. There's just so many storage spaces! The Maytag washer and dryer are included.
The house also features: a timed irrigation system: installed backup emergency house generator; most are newer windows; almost all updated siding: and vapor barrier replaced in crawl 2024. Located on a quiet cul-de-sac, it has a flat driveway, HOA pool, and excellent school assignments. The manicured .39-acre lot includes a picturesque backyard with terraced stone walls, a deck, and a gas grill that conveys.
Once you see this backyard, top location and gracious home, you'll want to make your own new memories serving Hot Cocoa in the winter or maybe summer BBQ on the deck.
Sold for $780,000
Street View
$780,000
117 Bergeron Way, Cary, NC 27519
4beds
2,542sqft
Single Family Residence
Built in 1995
0.39 Acres Lot
$813,600 Zestimate®
$307/sqft
$2,943 Estimated rent
Home value
$813,600
$773,000 - $862,000
$2,943/mo
Zestimate® history
Owner options
List your home for rent
$2,943/mo
Rent Zestimate®
Find your next renter with Zillow Rental Manager. Plus, with online applications, you can quickly screen prospective tenants – for free.
$2,943/mo
Rent Zestimate®
Refinance and save
$5,098/mo
Est. payment
Refinancing to a lower rate could help reduce your monthly payments and save thousands over the life of the loan.
$5,098/mo
Est. payment
Explore your selling options
Work with a Zillow partner agent
Leverage their expertise and Zillow's premium Showcase listings to get your home seen by more buyers.
Get startedList with your own agent
Get your home in front of millions of buyers by listing it on Zillow.
Learn how to do itSell it yourself
Take full control of how buyers see your home on Zillow by listing For Sale by Owner (FSBO).
List your homeWhat's special
Hot cocoa houseFlat drivewayUpdated sidingHardwood foyerBright family roomStorage areaPool table
Zillow last checked:
Listing updated:
Listed by:
Nancy Caggia 919-637-6704,
Berkshire Hathaway HomeService
Bought with:
Tiffany Williamson, 279179
Navigate Realty
Alexia Renee Forte, 350572
Navigate Realty
Source: Doorify MLS,MLS#: 10030007
Facts & features
Interior
Bedrooms & bathrooms
- Bedrooms: 4
- Bathrooms: 3
- Full bathrooms: 2
- 1/2 bathrooms: 1
Primary bedroom
- Description: walk in closet
- Level: Second
- Area: 212.63 Square Feet
- Dimensions: 13.5 x 15.75
Bedroom 2
- Description: walk in closet
- Level: Second
- Area: 129 Square Feet
- Dimensions: 12 x 10.75
Bedroom 3
- Level: Second
- Area: 116.55 Square Feet
- Dimensions: 10.5 x 11.1
Bedroom 4
- Description: Bonus Room
- Level: Second
- Area: 423.15 Square Feet
- Dimensions: 19.5 x 21.7
Breakfast room
- Level: First
- Area: 123.75 Square Feet
- Dimensions: 9 x 13.75
Family room
- Level: First
- Area: 191.52 Square Feet
- Dimensions: 15.2 x 12.6
Kitchen
- Level: First
- Area: 175.5 Square Feet
- Dimensions: 11.7 x 15
Living room
- Level: First
- Area: 280.8 Square Feet
- Dimensions: 13.5 x 20.8
Other
- Description: Stairs to Unfin floored
- Level: Third
- Area: 488.23 Square Feet
- Dimensions: 33.1 x 14.75
Other
- Description: Workshop
- Level: Main
- Area: 444.59 Square Feet
- Dimensions: 19.33 x 23
Heating
- Forced Air, Natural Gas
Cooling
- Central Air, Ceiling Fan(s)
Features
- Flooring: Carpet, Hardwood, Tile
Interior area
- Total structure area: 2,542
- Total interior livable area: 2,542 sqft
- Finished area above ground: 2,542
- Finished area below ground: 0
Property
Parking
- Total spaces: 6
- Parking features: Garage
- Garage spaces: 2
Features
- Levels: Two
- Stories: 2
Lot
- Size: 0.39 Acres
Details
- Parcel number: PIN 0743195949
- Special conditions: Standard
Construction
Type & style
- Home type: SingleFamily
- Architectural style: Traditional
- Property subtype: Single Family Residence
Materials
- HardiPlank Type
- Foundation: Other
- Roof: Shingle
Condition
- New construction: No
- Year built: 1995
Utilities & green energy
- Sewer: Public Sewer
- Water: Public
Community & HOA
Community
- Subdivision: Wellsley
HOA
- Has HOA: Yes
- Services included: Storm Water Maintenance
- HOA fee: $195 quarterly
- HOA name: Wellsley Community Association
Location
- Region: Cary
Financial & listing details
- Price per square foot: $307/sqft
- Tax assessed value: $685,044
- Annual tax amount: $4,322
- Date on market: 5/17/2024
- Listing agreement: Exclusive Right To Sell
- Listing terms: Cash,Conventional
Price history
| Date | Event | Price |
|---|---|---|
| 6/18/2024 | Sold | $780,000+4%$307/sqft |
Source:  Doorify MLS #10030007 Report a problem Doorify MLS #10030007 Report a problem | ||
| 5/19/2024 | Pending sale | $750,000$295/sqft |
Source: Doorify MLS #10030007 Report a problem | ||
| 5/17/2024 | Listed for sale | $750,000$295/sqft |
Source: Doorify MLS #10030007 Report a problem | ||
Public tax history
| Year | Property taxes | Tax assessment |
|---|---|---|
| 2025 | $6,342 +2.2% | $737,655 |
| 2024 | $6,205 +43.6% | $737,655 +71.8% |
| 2023 | $4,322 +3.9% | $429,365 |
| 2022 | $4,161 +2.1% | $429,365 |
| 2021 | $4,078 | $429,365 |
| 2020 | -- | $429,365 +17.5% |
| 2019 | -- | $365,367 |
| 2018 | -- | $365,367 |
| 2017 | -- | $365,367 |
| 2016 | -- | $365,367 +4% |
| 2015 | -- | $351,346 |
| 2014 | -- | $351,346 |
| 2013 | -- | $351,346 |
| 2012 | -- | $351,346 |
| 2011 | -- | $351,346 |
| 2010 | -- | $351,346 |
| 2009 | -- | $351,346 |
| 2008 | -- | -- |
| 2007 | -- | -- |
| 2006 | -- | -- |
| 2005 | -- | -- |
| 2004 | -- | -- |
| 2003 | -- | -- |
| 2002 | -- | -- |
| 2001 | -- | -- |
Find assessor info on the county website
Neighborhood: Wellsley
Nearby homes
- $665,7004 bd3 ba2.1k sqft115 Bergeron Way, Cary, NC 27519Off Market
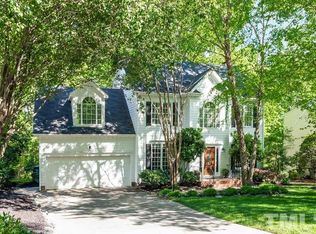
- $710,7004 bd3 ba2.4k sqft119 Bergeron Way, Cary, NC 27519Off Market
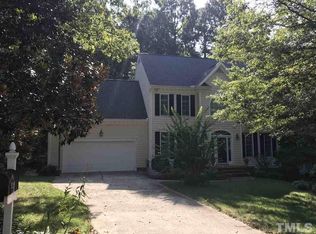
- $775,700-- bd2 ba2.7k sqft121 Bergeron Way, Cary, NC 27519Off Market
- $850,0004 bd3 ba3.1k sqft113 Bergeron Way, Cary, NC 27519Sold

- $900,0004 bd3 ba2.7k sqft112 Bergeron Way, Cary, NC 27519Sold
- $780,3004 bd3 ba2.6k sqft110 Bergeron Way, Cary, NC 27519Off Market
- $801,100-- bd2 ba2.7k sqft114 Bergeron Way, Cary, NC 27519Off Market
- $761,6004 bd2 ba2.4k sqft123 Bergeron Way, Cary, NC 27519Off Market
Nearby schools
GreatSchools rating
- 10/10Davis Drive ElementaryGrades: K-5Distance: 0.6 mi
- 10/10Davis Drive MiddleGrades: 6-8Distance: 0.7 mi
- 10/10Green Hope HighGrades: 9-12Distance: 1.6 mi
Schools provided by the listing agent
- Elementary: Wake - Davis Drive Elementary
- Middle: Wake - Davis Drive Middle
- High: Wake - Green Hope High
Source: Doorify MLS. This data may not be complete. We recommend contacting the local school district to confirm school assignments for this home.
Get a cash offer in 3 minutes
Find out how much your home could sell for in as little as 3 minutes with a no-obligation cash offer.
Estimated market value
$813,600
Get a cash offer in 3 minutes
Find out how much your home could sell for in as little as 3 minutes with a no-obligation cash offer.
Estimated market value
$813,600
- North Carolina
- Wake County
- Cary
- 27519
- Wellsley
- 117 Bergeron Way
