Skip main navigation
Sold
  • Price Unknown

    117 Bernard St, Eunice, LA 70535

    3beds
    1,400sqft
    Single Family Residence
    Built in ----
    7,405.2 Square Feet Lot
    $157,000 Zestimate®
    $--/sqft
    $1,153 Estimated rent

    Home value

    $157,000

    Estimated sales range

    Not available

    $1,153/mo

    Zestimate® history
    Loading
    Loading...

    Owner options

    List your home for rent

    $1,153/mo

    Rent Zestimate®

    Find your next renter with Zillow Rental Manager. Plus, with online applications, you can quickly screen prospective tenants – for free.

    Learn more

    $1,153/mo

    Rent Zestimate®

    Refinance and save

    Refinancing to a lower rate could help reduce your monthly payments and save thousands over the life of the loan.

    See today's rates

    Explore your selling options

    Work with a Zillow partner agent

    Leverage their expertise and Zillow's premium Showcase listings to get your home seen by more buyers.

    Get started

    List with your own agent

    Get your home in front of millions of buyers by listing it on Zillow.

    Learn how to do it

    Sell it yourself

    Take full control of how buyers see your home on Zillow by listing For Sale by Owner (FSBO).

    List your home

    What's special

    Covered patioGranite counter topsTwo storage buildingsMoveable island
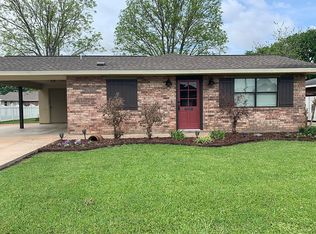
    Cozy 3-bedroom, 2-bathroom home in established subdivision next to Eunice High School. The kitchen has been updated with granite counter tops and a moveable island. The back yard is completely fenced with a covered patio, two storage buildings and rear access through the alley. Schedule your private viewing today!

    Zillow last checked:

    Listing updated:

    Listed by:

    Caroline Ortego,

    DCG/Aguillard Realty

    Source: RAA,MLS#: 25001180MLS Logo

    Facts & features

    Interior

    Bedrooms & bathrooms
    • Bedrooms: 3
    • Bathrooms: 2
    • Full bathrooms: 2
    Heating
    • Central, Electric
    Cooling
    • Central Air
    Appliances
    • Included: Dishwasher, Electric Stove Con
    • Laundry: Electric Dryer Hookup, Washer Hookup
    Features
    • Formica Counters, Granite Counters
    • Flooring: Carpet, Tile
    • Has fireplace: No
    Interior area
    • Total interior livable area: 1,400 sqft

    Property

    Parking
    • Total spaces: 1
    • Parking features: Carport
    • Carport spaces: 1
    Features
    • Stories: 1
    • Patio & porch: Covered
    • Fencing: Chain Link,Full
    Lot
    • Size: 7,405 sqft
    • Dimensions: 69 x 110
    • Features: 0 to 0.5 Acres
    Details
    • Additional structures: Shed(s)
    • Parcel number: 0601660500
    • Special conditions: Arms Length

    Construction

    Type & style
    • Home type: SingleFamily
    • Architectural style: Traditional
    • Property subtype: Single Family Residence
    Materials
    • Brick Veneer
    • Foundation: Slab
    • Roof: Composition

    Utilities & green energy

    • Electric: Elec: CLECO
    • Sewer: Public Sewer

    Community & neighborhood

    Location
    • Region: Eunice
    • Subdivision: Hillcrest

    Price history

    DateEventPrice
    7/9/2025Sold--
    Source: RAA #25001180 Report a problem
    6/11/2025Pending sale$163,500$117/sqft
    Source: RAA #25001180 Report a problem
    3/21/2025Price change$163,500-3%$117/sqft
    Source: RAA #25001180 Report a problem
    2/7/2025Listed for sale$168,500$120/sqft
    Source: RAA #25001180 Report a problem

    Public tax history

    YearProperty taxesTax assessment
    2025$462 +36.6%$14,550 +36.6%
    2024$338 +7.5%$10,650 +7.5%
    2023$314 $9,910
    2022$314 $9,910
    2021$314 +67.3%$9,910
    2020$188 +38.9%$9,910 +15.5%
    2019$135 +294.2%$8,580
    2017$34 -90.3%$8,580 +5.1%
    2015$353 -0.2%$8,160
    2013$353 +0.3%$8,160
    2012$352 +14.8%$8,160 +12.6%
    2010$306 $7,250

    Find assessor info on the county website

    Neighborhood: 70535

    Nearby schools

    GreatSchools rating
    Schools provided by the listing agent
    • High: Eunice

    Source: RAA. This data may not be complete. We recommend contacting the local school district to confirm school assignments for this home.