Do not miss this charming ranch style home on a beautiful, quiet acre in Haslet! Do you want that rural feel, but still close to amenities? Do you need a huge shop for your hobbies, or space to park your toys? THIS IS IT! This well cared for property will not disappoint. This large single story home has a great split bedroom layout, massive bedrooms, ample storage, and many custom features such as built in desk in the primary bedroom, and beautiful glass front cabinets in the dining room. Shop has heat and water! Driveway has 30 amp RV power hook up, and sewer connect! You'll love the amazing summers with view from the deck of the local firework shows around your sparkling pool. Plenty of room for yard games with the kids on the sprawling, irrigated lawn space. New roof 2020! New pool pump! New microwave! H20 heater replaced 2018. Close to all the amazing amenities of north Fort Worth, and you're Northwest ISD! Awesome, walkable neighborhood with good neighbors all around. Come quick!
Sold
Price Unknown
117 Berry Dr, Haslet, TX 76052
3beds
2,055sqft
Single Family Residence
Built in 1987
1.05 Acres Lot
$476,500 Zestimate®
$--/sqft
$2,267 Estimated rent
Home value
$476,500
$453,000 - $505,000
$2,267/mo
Zestimate® history
Owner options
List your home for rent
$2,267/mo
Rent Zestimate®
Find your next renter with Zillow Rental Manager. Plus, with online applications, you can quickly screen prospective tenants – for free.
$2,267/mo
Rent Zestimate®
Refinance and save
Refinancing to a lower rate could help reduce your monthly payments and save thousands over the life of the loan.
Explore your selling options
Work with a Zillow partner agent
Leverage their expertise and Zillow's premium Showcase listings to get your home seen by more buyers.
Get startedList with your own agent
Get your home in front of millions of buyers by listing it on Zillow.
Learn how to do itSell it yourself
Take full control of how buyers see your home on Zillow by listing For Sale by Owner (FSBO).
List your homeWhat's special
Charming ranch style homeMassive bedroomsLarge single story homeHuge shopGreat split bedroom layoutBuilt in deskBeautiful glass front cabinets
Zillow last checked:
Listing updated:
Listed by:
Jedidiah Barnett 0717325 469-400-0107,
Jason Mitchell Real Estate 469-400-0107
Bought with:
Erin Hegwer
Sixteen100 Realty, LLC
Source: NTREIS,MLS#: 20495652
Facts & features
Interior
Bedrooms & bathrooms
- Bedrooms: 3
- Bathrooms: 2
- Full bathrooms: 2
Primary bedroom
- Level: First
- Dimensions: 13 x 16
Bedroom
- Features: Split Bedrooms
- Level: First
- Dimensions: 11 x 14
Bedroom
- Level: First
- Dimensions: 13 x 14
Primary bathroom
- Features: Built-in Features, Granite Counters, Bath in Primary Bedroom
- Level: First
- Dimensions: 14 x 10
Dining room
- Features: Built-in Features
- Level: First
- Dimensions: 13 x 12
Other
- Level: First
- Dimensions: 10 x 7
Kitchen
- Features: Breakfast Bar, Granite Counters
- Level: First
- Dimensions: 13 x 12
Living room
- Features: Fireplace
- Level: First
- Dimensions: 20 x 25
Utility room
- Features: Built-in Features
- Level: First
- Dimensions: 6 x 11
Heating
- Central, Electric, Fireplace(s)
Cooling
- Central Air, Electric
Appliances
- Included: Dishwasher, Electric Oven, Electric Range, Disposal, Microwave
- Laundry: Washer Hookup, Electric Dryer Hookup, Laundry in Utility Room
Features
- Decorative/Designer Lighting Fixtures, Eat-in Kitchen, Granite Counters, High Speed Internet, Open Floorplan, Cable TV, Vaulted Ceiling(s)
- Flooring: Carpet, Ceramic Tile, Laminate
- Has basement: No
- Number of fireplaces: 1
- Fireplace features: Wood Burning
Interior area
- Total interior livable area: 2,055 sqft
Property
Parking
- Total spaces: 2
- Parking features: Additional Parking, Concrete, Door-Single, Driveway, Garage Faces Side, Boat, RV Access/Parking
- Attached garage spaces: 2
- Has uncovered spaces: Yes
Features
- Levels: One
- Stories: 1
- Patio & porch: Rear Porch, Front Porch, Covered
- Exterior features: Private Yard, Rain Gutters, RV Hookup
- Pool features: Above Ground, Pool
- Fencing: Chain Link
Lot
- Size: 1.05 Acres
- Features: Back Yard, Interior Lot, Lawn, Landscaped, Many Trees, Sprinkler System
Details
- Additional structures: Outbuilding, Storage, Workshop
- Parcel number: 05869307
- Other equipment: Irrigation Equipment
Construction
Type & style
- Home type: SingleFamily
- Architectural style: Traditional,Detached
- Property subtype: Single Family Residence
Materials
- Brick
- Foundation: Slab
- Roof: Composition
Condition
- Year built: 1987
Utilities & green energy
- Sewer: Public Sewer
- Water: Public
- Utilities for property: Sewer Available, Water Available, Cable Available
Community & HOA
Community
- Subdivision: Haslet Park Add
HOA
- Has HOA: No
Location
- Region: Haslet
Financial & listing details
- Tax assessed value: $418,500
- Annual tax amount: $7,471
- Date on market: 2/7/2024
- Cumulative days on market: 26 days
- Listing terms: Cash,Conventional,FHA,VA Loan
- Exclusions: Shop tool cabinets and welding table. Many items in shop are negotiable.
Price history
| Date | Event | Price |
|---|---|---|
| 2/23/2024 | Sold | -- |
Source: NTREIS #20495652 Report a problem | ||
| 2/13/2024 | Pending sale | $425,000$207/sqft |
Source: NTREIS #20495652 Report a problem | ||
| 2/6/2024 | Listing removed | -- |
Source: NTREIS #20495652 Report a problem | ||
| 2/1/2024 | Contingent | $425,000$207/sqft |
Source: NTREIS #20495652 Report a problem | ||
| 1/19/2024 | Pending sale | $425,000$207/sqft |
Source: NTREIS #20495652 Report a problem | ||
| 1/8/2024 | Listing removed | -- |
Source: NTREIS #20495652 Report a problem | ||
| 1/5/2024 | Price change | $425,000-2.3%$207/sqft |
Source: NTREIS #20495652 Report a problem | ||
| 12/15/2023 | Listed for sale | $435,000+93.3%$212/sqft |
Source: NTREIS #20495652 Report a problem | ||
| 3/1/2013 | Sold | -- |
Source: Agent Provided Report a problem | ||
| 1/29/2013 | Listed for sale | $225,000$109/sqft |
Source: CMT Realty #11892371 Report a problem | ||
Public tax history
| Year | Property taxes | Tax assessment |
|---|---|---|
| 2025 | $2,658 +58.5% | $418,500 |
| 2024 | $1,677 -3.3% | $418,500 -9.3% |
| 2023 | $1,734 | $461,535 +13.5% |
| 2022 | -- | $406,727 +25.1% |
| 2021 | $1,756 +4.2% | $325,052 -5.7% |
| 2020 | $1,685 +3.2% | $344,786 +23.2% |
| 2019 | $1,632 -15.1% | $279,756 +16.6% |
| 2018 | $1,923 -64.1% | $239,872 -5.1% |
| 2017 | $5,363 -4.1% | $252,798 -5.6% |
| 2016 | $5,589 +12.4% | $267,782 +2.9% |
| 2015 | $4,974 | $260,354 +16.8% |
| 2014 | $4,974 | $223,000 +20.7% |
| 2013 | -- | $184,800 +0.5% |
| 2012 | -- | $183,900 |
| 2011 | -- | $183,900 -5.2% |
| 2010 | -- | $194,000 -4.2% |
| 2009 | -- | $202,400 +6.7% |
| 2008 | -- | $189,673 |
| 2007 | -- | $189,673 +14.2% |
| 2006 | -- | $166,086 +1.4% |
| 2005 | -- | $163,833 +2.3% |
| 2004 | -- | $160,194 -0.3% |
| 2003 | -- | $160,700 -2% |
| 2002 | -- | $163,900 +12% |
| 2001 | -- | $146,400 +10.6% |
| 2000 | -- | $132,344 |
Find assessor info on the county website
Neighborhood: 76052
Nearby homes
- $496,0003 bd2 ba1.9k sqft113 Berry Dr, Haslet, TX 76052Off Market
- $473,6003 bd2 ba1.7k sqft121 Berry Dr, Haslet, TX 76052Off Market
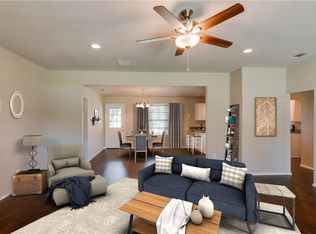
- $543,9003 bd2 ba1.8k sqft116 Schreiber Dr, Haslet, TX 76052Off Market
- $128,8073 bd2 ba964 sqft112 Schreiber Dr, Haslet, TX 76052Off Market
- $128,8073 bd2 ba964 sqft112 Schreiber Dr, Haslet, TX 76052Off Market
- $417,7003 bd2 ba1.9k sqft112 Schreiber Dr, Haslet, TX 76052Off Market
- $417,7003 bd2 ba1.9k sqft112 Schreiber Dr, Haslet, TX 76052Off Market
- $476,2003 bd2 ba1.8k sqft120 Schreiber Dr, Haslet, TX 76052Off Market
Nearby schools
GreatSchools rating
- 8/10Haslet Elementary SchoolGrades: PK-5Distance: 1.1 mi
- 7/10CW Worthington Middle SchoolGrades: 6-8Distance: 0.6 mi
- 7/10V R Eaton High SchoolGrades: 9-12Distance: 2.7 mi
Schools provided by the listing agent
- Elementary: Haslet
- Middle: CW Worthington
- High: Eaton
- District: Northwest ISD
Source: NTREIS. This data may not be complete. We recommend contacting the local school district to confirm school assignments for this home.
Get a cash offer in 3 minutes
Find out how much your home could sell for in as little as 3 minutes with a no-obligation cash offer.
Estimated market value
$476,500
Get a cash offer in 3 minutes
Find out how much your home could sell for in as little as 3 minutes with a no-obligation cash offer.
Estimated market value
$476,500
- Texas
- Tarrant County
- Haslet
- 76052
- 117 Berry Dr
