Skip main navigation
Off market
  • $613,900

    117 Beth Dr, Philadelphia, PA 19115

    3beds
    2,422sqft
    SingleFamily
    Built in 1961
    9,583 Square Feet Lot
    $613,900 Zestimate®
    $253/sqft
    $2,875 Estimated rent

    Home value

    $613,900

    $577,000 - $651,000

    $2,875/mo

    Zestimate® history
    Loading
    Loading...

    Owner options

    List your home for rent

    $2,875/mo

    Rent Zestimate®

    Find your next renter with Zillow Rental Manager. Plus, with online applications, you can quickly screen prospective tenants – for free.

    Learn more

    $2,875/mo

    Rent Zestimate®

    Refinance and save

    $3,789/mo

    Est. payment

    Refinancing to a lower rate could help reduce your monthly payments and save thousands over the life of the loan.

    See today's rates

    $3,789/mo

    Est. payment

    Explore your selling options

    Work with a Zillow partner agent

    Leverage their expertise and Zillow's premium Showcase listings to get your home seen by more buyers.

    Get started

    List with your own agent

    Get your home in front of millions of buyers by listing it on Zillow.

    Learn how to do it

    Sell it yourself

    Take full control of how buyers see your home on Zillow by listing For Sale by Owner (FSBO).

    List your home

    What's special

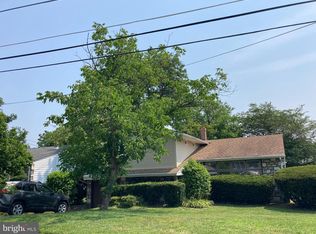
    Looking for a house in Pine Valley? Check out this ridiculously knocked out 2400 sq ft, 3 bedroom, 2 1/2-bathroom stone front split-level on a quiet block in one of Philadelphia's best neighborhoods. The curb appeal is beautiful as you pull up to this home which has a new concrete double car driveway, decorative EP Henry walls, and mulched flowerbeds with wonderful landscaping. Once inside you will fall in love with Amazing open floor plan. The kitchen, dining room, and living room flow together perfectly with no walls separating them. The combined kitchen/dining room area has been fully upgraded with tile floors, granted countertops, stainless steel appliances, tile backsplash, 42 inch wood cabinets, a long kitchen island w/ pendant lights, recessed lighting, and French doors leading to the raised backyard patio. The living room has vaulted ceilings, recessed lighting, walnut tinted hardwood floors, and tons of natural light coming through the new four pane bow like window. All three bedrooms are on the upper level with hardwood floors, ceiling fans, two panel doors, replacement windows, and ample closet space. The master bedroom has a full master bath with tile floors, walk-in shower, pedestal sink, large vanity and tile walls. The lower level includes a walk-in tiled foyer that leads to a beautiful family room with a wood-burning fireplace, recessed lighting, nice Berber carpet and a sliding glass tour to one of the outdoor patios. There is also a fully upgraded powder room on this floor as well as a separate large laundry room. In addition to all this there is a partial basement for all of the utilities, storage or small office. The fantastic, private backyard finishes off this spectacular home with two concrete patios making it a perfect place to sit outside and relax.

    This property is off market, which means it's not currently listed for sale or rent on Zillow. This may be different from what's available on other websites or public sources.

    Facts & features

    Interior

    Bedrooms & bathrooms
    • Bedrooms: 3
    • Bathrooms: 3
    • Full bathrooms: 2
    • 1/2 bathrooms: 1
    Heating
    • Forced air, Gas
    Cooling
    • Central
    Appliances
    • Included: Range / Oven
    Features
    • Ceiling Fan(s), Kitchen Island, Recessed Lighting, Dining Area, Eat-in Kitchen, Open Floorplan, Wood Floors, Attic, Master Bath(s), Breakfast Area, Upgraded Countertops, Combination Kitchen/Dining
    • Flooring: Hardwood
    • Basement: Y
    • Has fireplace: Yes
    Interior area
    • Total interior livable area: 2,422 sqft
    • Finished area below ground: 0

    Property

    Parking
    • Total spaces: 1
    • Parking features: Garage - Attached
    Features
    • Exterior features: Other, Stone
    • Has view: Yes
    • View description: Territorial
    Lot
    • Size: 9,583 sqft
    Details
    • Parcel number: 632174600
    • Special conditions: Standard

    Construction

    Type & style
    • Home type: SingleFamily
    Materials
    • Roof: Other
    Condition
    • Year built: 1961

    Community & neighborhood

    Location
    • Region: Philadelphia
    • Municipality: PHILADELPHIA

    Other

    Other facts
    • Heating: Forced Air
    • FireplaceYN: true
    • InteriorFeatures: Ceiling Fan(s), Kitchen Island, Recessed Lighting, Dining Area, Eat-in Kitchen, Open Floorplan, Wood Floors, Attic, Master Bath(s), Breakfast Area, Upgraded Countertops, Combination Kitchen/Dining
    • GarageYN: true
    • AttachedGarageYN: true
    • HeatingYN: true
    • CoolingYN: true
    • StructureType: Detached
    • ConstructionMaterials: Other, Stone, Aluminum Siding
    • StoriesTotal: 2
    • SpecialListingConditions: Standard
    • ParkingFeatures: Driveway, On Street, Attached Garage, Built In
    • CoveredSpaces: 1
    • Cooling: Central Air
    • BelowGradeFinishedArea: 0
    • Appliances: Stainless Steel Appliance(s)
    • Basement: Y
    • MlsStatus: ACTIVE UNDER CONTRACT
    • Municipality: PHILADELPHIA

    Price history

    DateEventPrice
    5/29/2020Sold$439,900$182/sqft
    Source: Public Record Report a problem
    5/4/2020Pending sale$439,900$182/sqft
    Source: RE/MAX Eastern-Philadelphia-Gr #PAPH889440 Report a problem
    5/1/2020Listed for sale$439,900+66%$182/sqft
    Source: RE/MAX Eastern-Philadelphia-Gr #PAPH889440 Report a problem
    7/27/2015Sold$265,000-8.6%$109/sqft
    Source: Public Record Report a problem
    6/4/2015Price change$289,900-1.7%$120/sqft
    Source: Keller Williams - Philadelphia - NE #6516714 Report a problem
    5/9/2015Price change$294,900-1.7%$122/sqft
    Source: Keller Williams - Philadelphia - NE #6516714 Report a problem
    4/27/2015Price change$299,900-2%$124/sqft
    Source: Keller Williams - Philadelphia - NE #6516714 Report a problem
    4/11/2015Price change$305,900-2.9%$126/sqft
    Source: Keller Williams - Philadelphia - NE #6516714 Report a problem
    3/28/2015Price change$314,900-3.1%$130/sqft
    Source: Philadelphia Regional Realty, LLC #6516714 Report a problem
    3/18/2015Price change$324,900-1.5%$134/sqft
    Source: Philadelphia Regional Realty, LLC #6516714 Report a problem
    2/27/2015Price change$329,900-2.9%$136/sqft
    Source: Philadelphia Regional Realty, LLC #6516714 Report a problem
    2/6/2015Listed for sale$339,900$140/sqft
    Source: Philadelphia Regional Realty, LLC #6516714 Report a problem

    Public tax history

    YearProperty taxesTax assessment
    2025$8,585 +19.4%$613,300 +19.4%
    2024$7,192 $513,800
    2023$7,192 +40%$513,800
    2022$5,137 --
    2021$5,137 +5.7%--
    2018$4,862 +13%--
    2017$4,302 +12.1%--
    2016$3,837 --
    2015$3,837 --
    2014$3,837 $304,100 +729.2%
    2012-- $36,672
    2011-- $36,672
    2010-- $36,672
    2009-- $36,672
    2008-- $36,672
    2007-- $36,672 +7.5%
    2006-- $34,112
    2005-- $34,112
    2004-- $34,112 +2.2%
    2003-- $33,376 +3.3%
    2002-- $32,320 +0.9%
    2000-- $32,032
    1999-- $32,032

    Find assessor info on the county website

    Neighborhood: Bustleton

    Nearby schools

    GreatSchools rating
    Schools provided by the listing agent
    • Elementary: GREENBERG JOSEPH
    • Middle: BALDI
    • High: WASHINGTON GEORGE
    • District: THE SCHOOL DISTRICT OF PHILADELPHIA

    Source: The MLS. This data may not be complete. We recommend contacting the local school district to confirm school assignments for this home.

    Get a cash offer in 3 minutes
    Find out how much your home could sell for in as little as 3 minutes with a no-obligation cash offer.
    Estimated market value
    $613,900
    Get a cash offer in 3 minutes
    Find out how much your home could sell for in as little as 3 minutes with a no-obligation cash offer.
    Estimated market value
    $613,900