Skip main navigation
Sold for $850,000
  • $850,000

    117 Beverly Place, Levittown, NY 11756

    3beds
    --sqft
    Single Family Residence, Residential
    Built in 1955
    6,000 Square Feet Lot
    $958,300 Zestimate®
    $--/sqft
    $4,086 Estimated rent

    Home value

    $958,300

    $862,000 - $1.06M

    $4,086/mo

    Zestimate® history
    Loading
    Loading...

    Owner options

    List your home for rent

    $4,086/mo

    Rent Zestimate®

    Find your next renter with Zillow Rental Manager. Plus, with online applications, you can quickly screen prospective tenants – for free.

    Learn more

    $4,086/mo

    Rent Zestimate®

    Refinance and save

    $5,594/mo

    Est. payment

    Refinancing to a lower rate could help reduce your monthly payments and save thousands over the life of the loan.

    See today's rates

    $5,594/mo

    Est. payment

    Explore your selling options

    Work with a Zillow partner agent

    Leverage their expertise and Zillow's premium Showcase listings to get your home seen by more buyers.

    Get started

    List with your own agent

    Get your home in front of millions of buyers by listing it on Zillow.

    Learn how to do it

    Sell it yourself

    Take full control of how buyers see your home on Zillow by listing For Sale by Owner (FSBO).

    List your home

    What's special

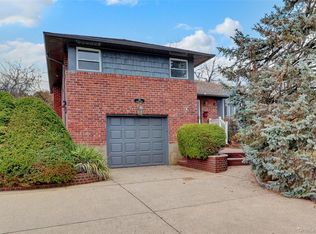
    Elegant brick splitFull updated bathSpacious and bright homePlenty of closet spaceLovely formal dining room
    The House You've Been Waiting For Is Here! Come see this Elegant Brick Split in the Westbrook Park section of Levittown in the East Meadow SD! This Spacious and Bright Home has been Impeccably Maintained and the Manicured lot has a Private Backyard surrounded by a tall hedge of Evergreen Arborvitae! This lovely 3 BD, 2.5 Bath home Offers the Perfect Blend of Comfort and Convenience for your Private Enjoyment and for Making Memories with Loved Ones! The Living Room on the first floor Flows Effortlessly into the Lovely Formal Dining Room, which is Adjacent to the Eat-in-kitchen with Light, Custom Oak Cabinetry and Woodwork. Upstairs you will Enjoy the Comfort of the Spacious Primary Bedroom En Suite, and both of the Other 2 Bedrooms have Plenty of Closet Space and their own Full, Updated Bath. There is also a Large Den or Family Room on the lower level with Access to the Backyard, and a Separate Recreation Room in the Basement. This Beautiful Home comes with Amenities Galore, Including Natural Gas for Cooking, a New Roof in 2018, New CAC in 2020, In-ground Sprinklers, Hardwood Floors under all Carpeting, 1.5 Car Attached Garage, and much more! Ready for One Lucky Buyer!, Additional information: Appearance:Excellent,Separate Hotwater Heater:Y

    Zillow last checked:

    Listing updated:

    Listed by:

    Kari G. Caulfield CBR 516-313-9792,

    Daniel Gale Sothebys Intl Rlty 516-677-0030

    Bought with:

    Non Member-MLS

    Buyer Representation Office

    Source: OneKey® MLS as distributed by MLS GRID,MLS#: L3593688MLS Logo

    Facts & features

    Interior

    Bedrooms & bathrooms
    • Bedrooms: 3
    • Bathrooms: 2
    • Full bathrooms: 2
    Other
    • Description: FYR, LR, DR, EIK
    • Level: First
    Other
    • Description: PRI BDRM EN SUITE, 2 BDRMS, FULL BATH
    • Level: Second
    Other
    • Description: Family Rm, Half bath, Garage
    • Level: Lower
    Other
    • Description: Storage, Utilities, Laundry, Recreational Rm
    • Level: Basement
    Heating
    • Oil, Baseboard, Hot Water
    Cooling
    • Central Air
    Appliances
    • Included: Oil Water Heater, Dishwasher, Dryer, Refrigerator, Washer
    Features
    • Ceiling Fan(s), Chandelier, Cathedral Ceiling(s), Eat-in Kitchen, Entrance Foyer, Pantry, Formal Dining, Primary Bathroom
    • Flooring: Carpet
    • Windows: Blinds, Drapes, Skylight(s)
    • Basement: Finished,Full,Walk-Out Access
    • Attic: Partial

    Property

    Parking
    • Parking features: Private, Attached
    Features
    • Levels: Multi/Split
    Lot
    • Size: 6,000 Square Feet
    • Dimensions: 60 x 100
    • Features: Near Public Transit, Near School, Near Shops, Level
    Details
    • Parcel number: 2089455410000320
    • Zoning: SFR

    Construction

    Type & style
    • Home type: SingleFamily
    • Property subtype: Single Family Residence, Residential
    Materials
    • Brick
    Condition
    • Year built: 1955

    Utilities & green energy

    • Sewer: Public Sewer
    • Water: Public
    • Utilities for property: Trash Collection Public

    Community & HOA

    HOA
    • Has HOA: No
    • Amenities included: Park
    Location
    • Region: Levittown

    Financial & listing details

    • Tax assessed value: $483,000
    • Annual tax amount: $11,897
    • Date on market: 12/2/2024
    • Cumulative days on market: 18 days
    • Listing agreement: Exclusive Right To Sell

    Price history

    DateEventPrice
    2/24/2025Sold$850,000+3.8%
    Source: OneKey® MLS as distributed by MLS GRID #L3593688 Report a problem
    12/20/2024Pending sale$819,000
    Source: OneKey® MLS as distributed by MLS GRID #L3593688 Report a problem
    12/2/2024Listed for sale$819,000
    Source: OneKey® MLS as distributed by MLS GRID #L3593688 Report a problem

    Public tax history

    YearProperty taxesTax assessment
    2024-- $483 -4.9%
    2023-- $508 -5%
    2022-- $535
    2021$8,821 +11.5%--
    2020$7,908 -4.1%$526 -6.7%
    2019$8,243 $564 -6.2%
    2018$8,243 -2.1%$601 -5.9%
    2017$8,417 -1.2%$639 -5.5%
    2016$8,519 +149.5%$676 -5.3%
    2015$3,414 +3.5%$714 -4.9%
    2013$3,299 -20.3%$751 -22.4%
    2012$4,139 -33.2%$968
    2011$6,200 +0.3%$968 -4.7%
    2010$6,181 $1,016 -13.9%
    2009-- $1,180 -1.3%
    2008-- $1,196 +5.9%
    2006-- $1,129 -41.7%
    2005-- $1,938 -39%
    2004-- $3,176
    2003-- $3,176 -51.1%
    2002-- $6,500
    2001-- $6,500
    2000-- $6,500
    Find assessor info on the county website

    Neighborhood: 11756

    Nearby schools

    GreatSchools rating
    Schools provided by the listing agent
    • Elementary: Meadowbrook Elementary School
    • Middle: Woodland Middle School
    • High: W Tresper Clarke High School

    Source: OneKey® MLS as distributed by MLS GRID. This data may not be complete. We recommend contacting the local school district to confirm school assignments for this home.

    Get a cash offer in 3 minutes
    Find out how much your home could sell for in as little as 3 minutes with a no-obligation cash offer.
    Estimated market value
    $958,300
    Get a cash offer in 3 minutes
    Find out how much your home could sell for in as little as 3 minutes with a no-obligation cash offer.
    Estimated market value
    $958,300