Skip main navigation
Active
  • $548,000

    117 Big Oak Dr, Barnesville, GA 30204

    3beds
    2,755sqft
    : 
    Loading
    Get pre-qualified
    Single Family Residence
    Built in 2004
    0.75 Acres Lot
    $534,100 Zestimate®
    $199/sqft
    $-- HOA

    What's special

    Beautifully appointed kitchenCovered front porchCustom windowsArched entry waysStainless steel appliancesSolid wood custom cabinetryUpgraded electrical features throughout
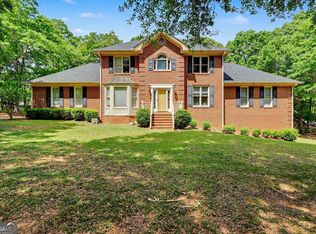
    Inviting in-town Barnesville home offering a charming blend of modern amenities and timeless design. Custom built and in immaculate condition! They don't build homes like this anymore - heavy trim & molding in every room, gorgeous real hardwood flooring, custom windows, transom windows, custom cabinets & vanities, arched entry ways, ornate lighting, upgraded electrical features throughout, exterior lighting, and more! Offering over 2,750+/- square feet, the floorplan is spacious and feels like home! Enter through a covered front porch into a formal foyer entry and find plentiful living spaces! There's a gorgeous formal living room (or the perfect home office) offering a vaulted ceiling and picture window overlooking the beautiful front yard (see different blooms in every season). The family room is framed with columns and has dual arched entries. Providing plentiful space, it feature built-in cabinetry & shelves, a gorgeous fireplace with gas starter & antique mantle with mirror, and access to the 12 x 24 screened porch through dual sets of french doors so you can continue the living & entertaining outside! The heart of the home is the beautifully appointed kitchen, equipped with stainless steel appliances - including a refrigerator, range/oven, microwave, garbage compactor, disposal, & dishwasher! The kitchen features solid wood custom cabinetry, granite countertops, tile backsplash, and a beautiful island with countertop seating space. There's a walk in pantry with a pretty antique door. For informal dining and morning coffee, there's a convenient breakfast nook that bathes in natural light. Perhaps the coziest feature of the kitchen is the spacious keeping room, which offers a 2nd stone fireplace with gas starter - it's the ideal area for another living area that is open to the kitchen or more formal dining. On the main level, you'll find a spacious secondary bedroom & the primary suite, both with their own private ensuite bath. The primary suite offers a gorgeous tray ceiling, hardwood floors, access to the screened porch, spacious walk in closet, and a well appointed & spacious bath with tile floor, deep jetted soaking tub with tile surround, dual sink vanity with plentiful drawers and cabinetry, beautiful lighting, and a separate wet room that houses the shower and toilet. The secondary bedroom bath offers a custom furniture piece vanity, tile floor, & walk in shower. Other features on the main are a laundry room with tile floor and shelving & a great powder room for guests. Tucked upstairs there's a private suite with a large foyer entry to the spacious 3rd bedroom with two closets. From the upstairs foyer, there's walk in attic access providing plentiful storage & the potential to add an additional bath or bonus room. The home is constructed of sturdy stucco siding, with shake & stone accents. There's a spacious two car side-entry attached garage and a separate detached one car garage/shop, complete with power and water, and pull down attic stairs for extra floored storage! The detached shop has a side entry door that opens to the backyard & a full garage door and offers endless possibilities - future guest apartment, workshop, potting shed, craft/hobby room, etc! There's an additional storage building too! The driveway offers an extra parking pad. The landscape has been thoughtfully designed with blooms in every season - azaleas, gardenias, camelias, & more! The backyard is spacious, black chain link fenced, shaded, & teeming with birds & nature. The crawl space is tall for easy access & has a vapor barrier - it's super clean and there's a termite bond too. A cozy stone path leads you to the front door! Located in a quiet and established one street community in the city limits of Barnesville, but feels like it's worlds away - it's a hidden gem! Less than 5 minutes to grocery, gas, Gordon State College, schools, & downtown Barnesville community/square for local dining and shopping. This is Southern Small Town Living!
    62 days
    |
    167
    |
    8
    |

    Zillow last checked:

    Listing updated:

    Listed by:

    Melissa Stephens 678-776-1895,

    BHGRE Metro Brokers,

    Kathy S Chapman 770-294-9407,

    BHGRE Metro Brokers

    Source: GAMLS,MLS#: 10764402MLS Logo

    Loading...

      Facts & features

      Interior

      Bedrooms & bathrooms
      • Bedrooms: 3
      • Bathrooms: 3
      • Full bathrooms: 2
      • 1/2 bathrooms: 1
      • Main level bathrooms: 2
      • Main level bedrooms: 2
      Rooms
      • Room types: Family Room, Foyer, Keeping Room, Laundry, Office
      Dining room
      • Features: Separate Room
      Kitchen
      • Features: Breakfast Area, Kitchen Island, Pantry, Solid Surface Counters, Walk-in Pantry
      Heating
      • Central, Heat Pump, Electric
      Cooling
      • Central Air, Ceiling Fan(s), Electric, Heat Pump
      Appliances
      • Included: Dishwasher, Electric Water Heater, Microwave, Refrigerator, Oven/Range (Combo), Washer, Stainless Steel Appliance(s), Trash Compactor, Dryer
      • Laundry: In Hall
      Features
      • Bookcases, Double Vanity, Master On Main Level, Roommate Plan, Separate Shower, Soaking Tub, Split Bedroom Plan, Rear Stairs, Tile Bath, Tray Ceiling(s), Walk-In Closet(s)
      • Flooring: Hardwood
      • Windows: Double Pane Windows
      • Basement: Crawl Space
      • Attic: Expandable
      • Number of fireplaces: 2
      • Fireplace features: Family Room, Gas Starter, Factory Built
      Interior area
      • Total structure area: 2,755
      • Total interior livable area: 2,755 sqft
      • Finished area above ground: 2,755
      • Finished area below ground: 0

      Property

      Parking
      • Total spaces: 3
      • Parking features: Garage, Attached, Detached, Garage Door Opener, Kitchen Level, Parking Pad, Side/Rear Entrance, Storage
      • Has attached garage: Yes
      • Has uncovered spaces: Yes
      Features
      • Levels: One,One and One Half
      • Stories: 1
      • Patio & porch: Porch, Screened
      • Has spa: Yes
      • Spa features: Bath
      • Fencing: Fenced,Back Yard,Chain Link
      Lot
      • Size: 0.75 Acres
      • Features: Level
      Details
      • Additional structures: Garage(s), Second Garage, Outbuilding
      • Parcel number: B34031

      Construction

      Type & style
      • Home type: SingleFamily
      • Architectural style: Ranch
      • Property subtype: Single Family Residence
      Materials
      • Stucco
      • Roof: Composition
      Condition
      • Resale
      • New construction: No
      • Year built: 2004

      Utilities & green energy

      • Sewer: Public Sewer
      • Water: Public
      • Utilities for property: Phone Available, Propane, High Speed Internet, Electricity Available, Sewer Available

      Community & HOA

      Community
      • Features: None
      • Security: Smoke Detector(s)
      • Subdivision: None
      HOA
      • Has HOA: No
      • Services included: None
      Location
      • Region: Barnesville

      Financial & listing details

      • Price per square foot: $199/sqft
      • Tax assessed value: $443,557
      • Annual tax amount: $4,755
      • Date on market: 5/14/2026
      • Cumulative days on market: 62 days
      • Listing agreement: Exclusive Right To Sell
      • Electric utility on property: Yes

        Estimated market value

        $534,100

        $507,000 - $561,000

        $2,289/mo

        Price history

        DateEventPrice
        5/14/2026Listed for sale$548,000+0.6%$199/sqft
        Source: GAMLS #10764402 Report a problem
        10/11/2025Listing removed$545,000$198/sqft
        Source: GAMLS #10581473 Report a problem
        8/10/2025Listed for sale$545,000+55.7%$198/sqft
        Source: GAMLS #10581473 Report a problem
        12/30/2021Sold$350,000-2.6%$127/sqft
        Source: Public Record Report a problem
        11/19/2021Pending sale$359,300$130/sqft
        Source: GAMLS #20000731 Report a problem
        11/16/2021Listed for sale$359,300+52.9%$130/sqft
        Source: GAMLS #20000731 Report a problem
        7/6/2010Sold$235,000-5.6%$85/sqft
        Source: Public Record Report a problem
        2/27/2010Price change$249,000-13.8%$90/sqft
        Source: Spring Properties #2621422 Report a problem
        12/4/2009Price change$289,000-3.3%$105/sqft
        Source: Spring Properties #2621422 Report a problem
        5/17/2009Price change$299,000-3.2%$109/sqft
        Source: NCI #2621422 Report a problem
        4/25/2009Price change$309,000-6.1%$112/sqft
        Source: NCI #2621422 Report a problem
        2/22/2009Listed for sale$329,000$119/sqft
        Source: NCI #2621422 Report a problem

        Public tax history

        YearProperty taxesTax assessment
        2025$5,051 +18.2%$177,423 +19%
        2024$4,273 -4%$149,101 +2.2%
        2023$4,452 -5.2%$145,889 +6.1%
        2022$4,696 +30.6%$137,522 +25.3%
        2021$3,594 +9.6%$109,734 +9.1%
        2020$3,278 +3%$100,617
        2019$3,181 +10.3%$100,617 +9.8%
        2018$2,884 +15%$91,661
        2017$2,508 +0.2%$91,661
        2016$2,503 -0.4%$91,661
        2015$2,513 +3.3%$91,661
        2014$2,433 $91,661 +0%
        2013$2,433 $91,660
        2012-- --
        2011-- --
        2010-- --
        2009-- $104,434
        2008-- $104,434 +0.3%
        2007-- $104,090
        2006-- $104,090 +27.8%
        2005-- $81,430 +714.3%
        2004-- $10,000
        2003-- $10,000
        2002-- $10,000
        Find assessor info on the county website

        Monthly payment

        Est. payment

        Payment breakdown

        Explore the cost of this home by adjusting the details. Changes won't be saved.
        All calculations are estimates and provided by Zillow, Inc. for informational purposes only. Actual amounts may vary.
        HOA fees may include property taxes on listings classified as Co-Ops. Contact the listing agent and/or owner for fee details.
        Mortgage interest rates are dependent on a number of factors, including credit score, down payment, and repayment length. Interest rate data provided by Zillow Group Marketplace, Inc. as of 1/1/1970 from various mortgage lenders with which we have lead or other similar arrangements; the Estimated Payment is an average of those rates.
        See how much you could borrow to make a competitive offer.

        Climate risks

        Neighborhood: 30204

        Getting around

        5 / 100
        Car-Dependent
        22 / 100
        Somewhat Bikeable

        Nearby schools

        GreatSchools rating
        Schools provided by the listing agent
        • Elementary: Lamar
        • Middle: Lamar
        • High: Lamar

        Source: GAMLS. This data may not be complete. We recommend contacting the local school district to confirm school assignments for this home.

        A local agent can set up tours, give advice and negotiate with sellers.

        Browse local experts

        Similar homes