Skip main navigation
Closed
  • Price Unknown

    117 Big Tree Rd #115BIGTREEROAD, Cosby, TN 37722

    3beds
    2,816sqft
    Single Family Residence, Residential
    Built in 2006
    0.78 Acres Lot
    $-- Zestimate®
    $--/sqft
    $-- Estimated rent

    Home value

    Not available

    Estimated sales range

    Not available

    Not available

    Zestimate® history
    Loading
    Loading...

    Owner options

    List your home for rent

    Find your next renter with Zillow Rental Manager. Plus, with online applications, you can quickly screen prospective tenants – for free.

    Learn more
    Refinance and save

    Refinancing to a lower rate could help reduce your monthly payments and save thousands over the life of the loan.

    See today's rates

    Explore your selling options

    Work with a Zillow partner agent

    Leverage their expertise and Zillow's premium Showcase listings to get your home seen by more buyers.

    Get started

    List with your own agent

    Get your home in front of millions of buyers by listing it on Zillow.

    Learn how to do it

    Sell it yourself

    Take full control of how buyers see your home on Zillow by listing For Sale by Owner (FSBO).

    List your home

    What's special

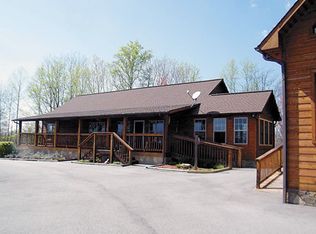
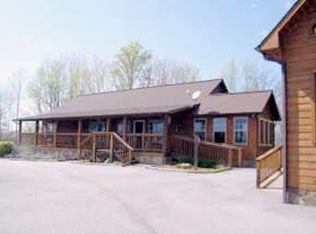
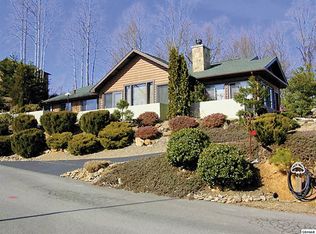
    TWO CABINS FOR THE PRICE OF ONE! Conveniently, located in Cosby, the quiet side of the Smokies. Both cabins have decks with stunning views of the SMOKY MOUNTAINS and are easily accessible. The open floor plan in the main cabin (117) offers a living room with wood floors, cathedral ceilings, propane fireplace, picture windows that show off the extraordinary mountain views, a dining area and fully equipped kitchen. Just take a step outside from either the living area or kitchen to the front or rear decks for even more entertaining space. The laundry closet is just off of the kitchen making clean up a breeze. Perfect for reading or just getting away from it all is a separate sunroom just off of the living room. At the opposite end of the cabin is the master bedroom and private master bath which offers a whirlpool tub and walk-in closet. The second bedroom and office both having large windows to show off the incredible views are across from the master along with the second full bath. There is plenty of storage space in the attic and is easily accessible from stairs just off of the kitchen. The two car garage also offers plenty of storage space and is accessible via the interior of the cabin. Since the subdivision does not allow overnight rentals but does allow that a home be rented for a month or more at a time, the guest cabin (115) would be great place for friends and family to stay while visiting or for extra income as a long term rental. The guest cabin offers two levels. On the the main floor is the living room which faces the mountains with large picture windows for taking in the beauty of the mountains, a galley type kitchen, a laundry closet, a full bath and bedroom with walk in closet. On the second level is another large room currently being used as a bedroom and private full bath with walk in closet. This room was designed to take advantage of space and of the mountain views.

    This property is not currently displayed as for sale or rent on Zillow. This may be different from what's on other websites or public sources.

    Zillow last checked:

    Listing updated:

    Listed by:

    Paula Cramer 865-436-7121,

    Century 21 Four Seasons Realty Parkway

    Bought with:

    Renee Stiles

    Century 21 Four Seasons Realty Parkway

    Source: RealTracs MLS as distributed by MLS GRID,MLS#: 3560752MLS Logo

    Facts & features

    Interior

    Bedrooms & bathrooms
    • Bedrooms: 3
    • Bathrooms: 4
    • Full bathrooms: 4
    Heating
    • Electric, Heat Pump
    Cooling
    • Electric, Other
    Appliances
    • Included: Dishwasher, Dryer, Electric Range, Microwave, Refrigerator, Washer
    • Laundry: Electric Dryer Hookup, Washer Hookup
    Features
    • High Ceilings, Ceiling Fan(s), Walk-In Closet(s)
    • Flooring: Wood
    • Basement: Partial,Other
    • Number of fireplaces: 2
    • Fireplace features: Gas
    Interior area
    • Total structure area: 2,816
    • Total interior livable area: 2,816 sqft
    • Finished area above ground: 2,816

    Property

    Parking
    • Total spaces: 2
    • Parking features: Basement, Driveway, Paved
    • Attached garage spaces: 2
    • Has uncovered spaces: Yes
    Features
    • Levels: One
    • Patio & porch: Deck
    • Has view: Yes
    • View description: Mountain(s)
    Lot
    • Size: 0.78 Acres
    Details
    • Special conditions: Standard

    Construction

    Type & style
    • Home type: SingleFamily
    • Architectural style: Ranch
    • Property subtype: Single Family Residence, Residential
    Materials
    • Frame, Log
    • Roof: Shingle
    Condition
    • New construction: No
    • Year built: 2006

    Utilities & green energy

    • Sewer: Septic Tank
    • Water: Public
    • Utilities for property: Electricity Available, Water Available, Cable Connected

    Community & HOA

    Community
    • Security: Smoke Detector(s)
    • Subdivision: Running Bear
    HOA
    • Has HOA: No
    Location
    • Region: Cosby

    Financial & listing details

    • Annual tax amount: $2,156
    • Date on market: 9/14/2026
    • Electric utility on property: Yes

    Price history

    DateEventPrice
    12/3/2018Sold$360,000$128/sqft
    Source: RealTracs MLS as distributed by MLS GRID #3560752 Report a problem

    Public tax history

    Tax history is unavailable.

    Neighborhood: 37722

    Nearby schools

    GreatSchools rating