Skip main navigation
Sold
  • Price Unknown

    117 Bigtooth Maple Ln, San Marcos, TX 78666

    4beds
    3,155sqft
    Single Family Residence
    Built in 2025
    0.26 Acres Lot
    $587,400 Zestimate®
    $--/sqft
    $3,354 Estimated rent

    Home value

    $587,400

    $546,000 - $634,000

    $3,354/mo

    Zestimate® history
    Loading
    Loading...

    Owner options

    List your home for rent

    $3,354/mo

    Rent Zestimate®

    Find your next renter with Zillow Rental Manager. Plus, with online applications, you can quickly screen prospective tenants – for free.

    Learn more

    $3,354/mo

    Rent Zestimate®

    Refinance and save

    $170/mo

    Est. payment

    Refinancing to a lower rate could help reduce your monthly payments and save thousands over the life of the loan.

    See today's rates

    $170/mo

    Est. payment

    Explore your selling options

    Work with a Zillow partner agent

    Leverage their expertise and Zillow's premium Showcase listings to get your home seen by more buyers.

    Get started

    List with your own agent

    Get your home in front of millions of buyers by listing it on Zillow.

    Learn how to do it

    Sell it yourself

    Take full control of how buyers see your home on Zillow by listing For Sale by Owner (FSBO).

    List your home

    What's special

    Rich hardwood floorsDedicated officeQuartz countertopsExpansive homesiteDramatic waterfall islandLarge walk-in closetLuxurious en-suite bath
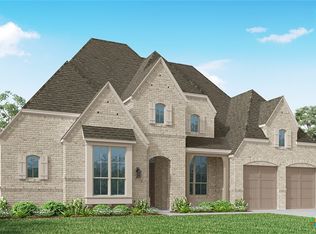
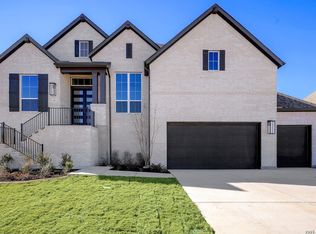
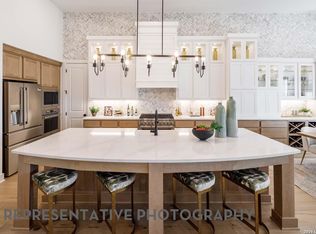
    This beautifully designed 3,155 sq. ft. home is situated on an expansive homesite that spans over 100 feet across the back, offering both space and privacy. Featuring 4 bedrooms, 3.5 bathrooms, a dedicated office, and thoughtfully designed living spaces, this home perfectly balances luxury and functionality. This home boast our AWH curated Artisan collection Step inside to find rich hardwood floors flowing throughout the living room, kitchen, office, and primary bedroom. The gourmet kitchen is a true showstopper with stacked cabinets, built-in appliances, quartz countertops, and a dramatic waterfall island-ideal for both everyday living and entertaining. The spacious owner's suite is a private retreat with a luxurious en-suite bath, featuring a freestanding soaking tub, walk-in shower, and a large walk-in closet. Additional highlights include a mudroom, a generous laundry room, and plenty of storage throughout. Don't miss your chance to own this elegant, thoughtfully crafted home with exceptional design and an unbeatable lot.

    Zillow last checked:

    Listing updated:

    Listed by:

    Matthew Menard TREC #324930 (512) 270-4765,

    ERA Experts

    Source: LERA MLS,MLS#: 1880017MLS Logo

    Facts & features

    Interior

    Bedrooms & bathrooms
    • Bedrooms: 4
    • Bathrooms: 4
    • Full bathrooms: 3
    • 1/2 bathrooms: 1
    Primary bedroom
    • Features: Walk-In Closet(s), Ceiling Fan(s), Full Bath
    • Area: 195
    • Dimensions: 15 x 13
    Bedroom 2
    • Area: 132
    • Dimensions: 12 x 11
    Bedroom 3
    • Area: 132
    • Dimensions: 12 x 11
    Bedroom 4
    • Area: 132
    • Dimensions: 12 x 11
    Primary bathroom
    • Features: Double Vanity, Soaking Tub
    • Area: 48
    • Dimensions: 8 x 6
    Dining room
    • Area: 150
    • Dimensions: 15 x 10
    Family room
    • Area: 225
    • Dimensions: 15 x 15
    Kitchen
    • Area: 225
    • Dimensions: 15 x 15
    Heating
    • Central, Other, Natural Gas
    Cooling
    • Other
    Appliances
    • Included: Cooktop, Built-In Oven, Gas Cooktop, Disposal, Dishwasher, Gas Water Heater
    • Laundry: Dryer Connection
    Features
    • One Living Area, Kitchen Island, Loft, Utility Room Inside, Open Floorplan, High Speed Internet, Walk-In Closet(s)
    • Flooring: Carpet, Wood, Other
    • Has basement: No
    • Has fireplace: No
    • Fireplace features: Not Applicable
    Interior area
    • Total interior livable area: 3,155 sqft

    Property

    Parking
    • Total spaces: 3
    • Parking features: Three Car Garage, Attached, Tandem, Garage Door Opener
    • Attached garage spaces: 3
    Features
    • Levels: One
    • Stories: 1
    • Pool features: None, Community
    Lot
    • Size: 0.26 Acres
    • Dimensions: 70 x 130
    Details
    • Parcel number: 114664000C001093

    Construction

    Type & style
    • Home type: SingleFamily
    • Property subtype: Single Family Residence
    Materials
    • Brick, 3 Sides Masonry, Stone Veneer
    • Foundation: Slab
    • Roof: Composition
    Condition
    • New Construction
    • New construction: Yes
    • Year built: 2025
    Details
    • Builder name: Ashton Woods

    Community & neighborhood

    Security
    • Security features: Smoke Detector(s)
    Community
    • Community features: Clubhouse, Playground, Jogging Trails, Bike Trails
    Location
    • Region: San Marcos
    • Subdivision: La Cima (San Marcos)

    HOA & financial

    HOA
    • Has HOA: Yes
    • HOA fee: $170 quarterly
    • Association name: LA CIMA

    Other

    Other facts
    • Listing terms: Conventional,FHA,VA Loan,TX Vet,Cash

    Price history

    DateEventPrice
    10/29/2025Sold--
    Source: LERA MLS #1880017 Report a problem
    9/10/2025Pending sale$619,292-0.8%$196/sqft
    Source: Unlock MLS #8510725 Report a problem
    8/3/2025Price change$624,292+0.8%$198/sqft
    Source: Ashton Woods Homes Report a problem
    6/30/2025Listed for sale$619,292$196/sqft
    Source: Unlock MLS #8510725 Report a problem

    Public tax history

    YearProperty taxesTax assessment
    2025-- $72,800 -15.6%
    2024$6,660 +1.4%$86,288 +1.5%
    2023$6,567 $85,050

    Find assessor info on the county website

    Neighborhood: 78666

    Nearby schools

    GreatSchools rating
    Schools provided by the listing agent
    • Elementary: Hernandez Elementry
    • Middle: Miller Middle School
    • High: San Marcos
    • District: San Marcos

    Source: LERA MLS. This data may not be complete. We recommend contacting the local school district to confirm school assignments for this home.

    Get a cash offer in 3 minutes
    Find out how much your home could sell for in as little as 3 minutes with a no-obligation cash offer.
    Estimated market value
    $587,400
    Get a cash offer in 3 minutes
    Find out how much your home could sell for in as little as 3 minutes with a no-obligation cash offer.
    Estimated market value
    $587,400