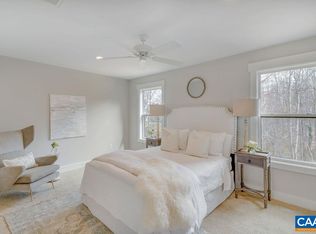
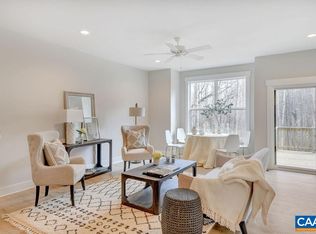
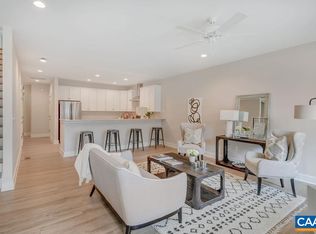
Enjoy the advantages of NEW CONSTRUCTION in established Birnam Wood, where the beauty of natural surroundings is treasured. This townhouse with a wooded rear view awaits you! Floor plan offers 3 generously sized bedrooms, 2 baths and laundry upstairs with a welcoming foyer, open kitchen/dining/living area and powder room on the main level. Fantastic natural light! Hop on the nature trail to Charlotte Humphries Park from the back (or front!) door and enjoy! Cul-de-sac location, ON GRADE garage roughed in for car charger,, 2x6 construction, white cabinets, marble countertops, gorgeous tile and fixtures, LVP flooring throughout, great storage and closet space. HOA covers trash, recycling, lawn mowing, roof, building exterior (except windows), making this a truly a low maintenance home. Owner/agent. Photos are similar to examples of previously built new construction in the same community.
Closed
$438,000
117 Blithe Ct, Charlottesville, VA 22901
3beds
1,743sqft
Townhouse
Built in 2024
2,178 Square Feet Lot
$443,300 Zestimate®
$251/sqft
$2,383 Estimated rent
Home value
$443,300
$421,000 - $465,000
$2,383/mo
Zestimate® history
Owner options
List your home for rent
$2,383/mo
Rent Zestimate®
Find your next renter with Zillow Rental Manager. Plus, with online applications, you can quickly screen prospective tenants – for free.
$2,383/mo
Rent Zestimate®
Refinance and save
$3,317/mo
Est. payment
Refinancing to a lower rate could help reduce your monthly payments and save thousands over the life of the loan.
$3,317/mo
Est. payment
Explore your selling options
Work with a Zillow partner agent
Leverage their expertise and Zillow's premium Showcase listings to get your home seen by more buyers.
Get startedList with your own agent
Get your home in front of millions of buyers by listing it on Zillow.
Learn how to do itSell it yourself
Take full control of how buyers see your home on Zillow by listing For Sale by Owner (FSBO).
List your homeWhat's special
Natural surroundingsGorgeous tileGreat storageWhite cabinetsCloset spaceOpen kitchenGrade garage rough
Zillow last checked:
Listing updated:
Listed by:
BECKY CROWE 434-962-5503,
CHARLOTTESVILLE SOLUTIONS
Bought with:
Unrepresented Buyer
UnrepresentedBuyer
Source: CAAR,MLS#: 651985 Originating MLS: Charlottesville Area Association of Realtors
Originating MLS: Charlottesville Area Association of RealtorsFacts & features
Interior
Bedrooms & bathrooms
- Bedrooms: 3
- Bathrooms: 3
- Full bathrooms: 2
- 1/2 bathrooms: 1
- Main level bathrooms: 1
Rooms
- Room types: Bathroom, Bedroom, Dining Room, Full Bath, Foyer, Half Bath, Kitchen, Laundry, Living Room
Primary bedroom
- Level: Second
Bedroom
- Level: Second
Primary bathroom
- Level: Second
Bathroom
- Level: Second
Dining room
- Level: First
Foyer
- Level: First
Half bath
- Level: First
Kitchen
- Level: First
Laundry
- Level: Second
Living room
- Level: First
Heating
- Heat Pump
Cooling
- Heat Pump
Appliances
- Included: Dishwasher, Electric Range, Disposal, Microwave, Refrigerator
- Laundry: Washer Hookup, Dryer Hookup
Features
- Double Vanity, Breakfast Bar, Entrance Foyer, Recessed Lighting
- Flooring: Luxury Vinyl Plank
- Windows: Low-Emissivity Windows, Screens, Tilt-In Windows
- Has basement: No
- Common walls with other units/homes: 2+ Common Walls
Interior area
- Total structure area: 1,955
- Total interior livable area: 1,743 sqft
- Finished area above ground: 1,743
- Finished area below ground: 0
Property
Parking
- Total spaces: 1
- Parking features: Attached, Garage Faces Front, Garage, Garage Door Opener
- Attached garage spaces: 1
Features
- Levels: Two
- Stories: 2
Lot
- Size: 2,178 Square Feet
- Features: Wooded
Details
- Parcel number: 061W2010M00300
- Zoning description: PUD Planned Unit Development
Construction
Type & style
- Home type: Townhouse
- Property subtype: Townhouse
- Attached to another structure: Yes
Materials
- Attic/Crawl Hatchway(s) Insulated, Blown-In Insulation, Stick Built
- Foundation: Poured
Condition
- New construction: Yes
- Year built: 2024
Details
- Builder name: GIBSON HOMES
Utilities & green energy
- Sewer: Public Sewer
- Water: Public
- Utilities for property: Cable Available
Community & HOA
Community
- Subdivision: BIRNAM WOOD
HOA
- Has HOA: Yes
- Amenities included: Trail(s)
- HOA fee: $537 quarterly
Location
- Region: Charlottesville
Financial & listing details
- Price per square foot: $251/sqft
- Tax assessed value: $448,000
- Date on market: 4/22/2024
Price history
| Date | Event | Price |
|---|---|---|
| 5/23/2024 | Sold | $438,000$251/sqft |
Source:  CAAR #651985 Report a problem CAAR #651985 Report a problem | ||
| 4/23/2024 | Pending sale | $438,000$251/sqft |
Source: CAAR #651985 Report a problem | ||
| 4/22/2024 | Listed for sale | $438,000$251/sqft |
Source: CAAR #651985 Report a problem | ||
Public tax history
| Year | Property taxes | Tax assessment |
|---|---|---|
| 2025 | $4,005 +102.7% | $448,000 +8.4% |
| 2024 | $1,976 +242.8% | $413,200 +512.1% |
| 2023 | $576 +28.6% | $67,500 +28.6% |
| 2022 | $448 | $52,500 |
| 2021 | $448 -4.5% | $52,500 -4.5% |
| 2020 | $470 +4.8% | $55,000 +4.8% |
| 2019 | $448 -17.8% | $52,500 -19.2% |
| 2018 | $545 +136.4% | $65,000 +18.2% |
| 2017 | $231 -50% | $55,000 |
| 2016 | $461 +12.7% | $55,000 +10% |
| 2015 | $410 | $50,000 |
| 2014 | -- | $50,000 |
| 2013 | -- | $50,000 |
| 2012 | -- | $50,000 |
| 2011 | -- | $50,000 |
| 2010 | -- | $50,000 |
| 2009 | -- | $50,000 -9.1% |
| 2008 | -- | $55,000 +4.8% |
| 2007 | -- | $52,500 +40% |
| 2006 | -- | $37,500 |
| 2005 | -- | $37,500 +50% |
| 2004 | -- | $25,000 |
| 2003 | -- | $25,000 +35.1% |
| 2002 | -- | $18,500 |
| 2001 | -- | $18,500 |
Find assessor info on the county website
Neighborhood: 22901
Nearby homes
- $505,0003 bd4 ba2.2k sqft119 Blithe Ct, Charlottesville, VA 22901Sold
- $438,0003 bd3 ba1.7k sqft115 Blithe Ct, Charlottesville, VA 22901Sold
- $580,0004 bd4 ba2.5k sqft121 Blithe Ct, Charlottesville, VA 22901Sold
- $472,3003 bd3 ba1.7k sqft113 Blithe Ct, Charlottesville, VA 22901Sold
- $341,1002 bd2 ba1.1k sqft125 Blithe Ct, Charlottesville, VA 22901Sold
- $308,7002 bd1 ba1.1k sqft1520 Birnam Dr, Charlottesville, VA 22901Off Market
- $246,0002 bd2 ba1.5k sqft1518 Birnam Dr, Charlottesville, VA 22901Sold
- $314,2002 bd2 ba1.3k sqft109 Blithe Ct, Charlottesville, VA 22901Off Market
Nearby schools
GreatSchools rating
- 2/10Mary Carr Greer Elementary SchoolGrades: PK-5Distance: 0.6 mi
- 2/10Jack Jouett Middle SchoolGrades: 6-8Distance: 0.7 mi
- 5/10Albemarle High SchoolGrades: 9-12Distance: 0.4 mi
Schools provided by the listing agent
- Elementary: Greer
- Middle: Journey
- High: Albemarle
Source: CAAR. This data may not be complete. We recommend contacting the local school district to confirm school assignments for this home.
Sell for more on Zillow
Get a Zillow Showcase℠ listing at no additional cost and you could sell for .
$443,300
2% more
+$8,866
With Zillow Showcase(estimated)
$452,166
Sell for more on Zillow
Get a Zillow Showcase℠ listing at no additional cost and you could sell for .
$443,300
2% more
+$8,866
With Zillow Showcase(estimated)
$452,166
- Virginia
- Albemarle County
- Charlottesville
- 22901
- 117 Blithe Ct
