Skip main navigation
Sold for $438,500
  • $438,500

    117 BLUE HERON COURT, DAVENPORT, FL 33837

    5beds
    2,612sqft
    Single Family Residence
    Built in 2002
    9,657 Square Feet Lot
    $-- Zestimate®
    $168/sqft
    $3,623 Estimated rent

    Home value

    Not available

    Estimated sales range

    Not available

    $3,623/mo

    Zestimate® history
    Loading
    Loading...

    Owner options

    List your home for rent

    $3,623/mo

    Rent Zestimate®

    Find your next renter with Zillow Rental Manager. Plus, with online applications, you can quickly screen prospective tenants – for free.

    Learn more

    $3,623/mo

    Rent Zestimate®

    Refinance and save

    $2,999/mo

    Est. payment

    Refinancing to a lower rate could help reduce your monthly payments and save thousands over the life of the loan.

    See today's rates

    $2,999/mo

    Est. payment

    Explore your selling options

    Work with a Zillow partner agent

    Leverage their expertise and Zillow's premium Showcase listings to get your home seen by more buyers.

    Get started

    List with your own agent

    Get your home in front of millions of buyers by listing it on Zillow.

    Learn how to do it

    Sell it yourself

    Take full control of how buyers see your home on Zillow by listing For Sale by Owner (FSBO).

    List your home

    What's special

    South-facing poolFully furnished homeFive generously sized bedroomsOpen-concept layoutSpacious patio areaFormal dining areaLush conservation areas
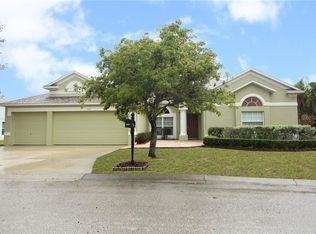
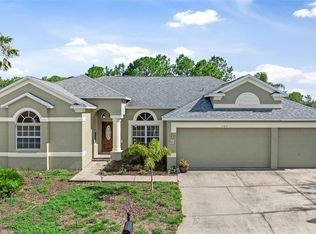
    Welcome to the enchanting gated community of Grand Reserve in Davenport, Florida! Imagine living in a charming neighborhood comprised of just 110 homes and no more building is allowed. Surrounded by lush conservation areas, this picturesque setting offers an idyllic lifestyle.With an incredibly affordable HOA fee of only $800.00 per year. Plus, this stunning home is just 15 minutes away from the magical world of Disney—perfect for family fun or as a lucrative short-term rental property. The choice is yours! Step inside and be captivated by the elegance of this fully furnished home, ready for you to move in. As you enter, you'll find a formal dining area that sets the stage for memorable gatherings, complemented by a cozy social area on the opposite side. The open-concept layout leads you to the kitchen, where you can effortlessly entertain guests while cooking up delicious meals. With ample space to include a breakfast table and a convenient breakfast bar, mealtime is sure to be a delight. The living room features sliding doors that open to your very own private oasis—a south-facing pool with breathtaking views of the surrounding conservation area. No rear Neighbors. Whether you're swimming laps, splashing around, or relaxing in the jacuzzi, this outdoor paradise is perfect for all-day enjoyment. With a spacious patio area, you can soak up the sun or find refuge under the lanai for a little shade.Inside, you'll find five generously sized bedrooms, providing plenty of space for family or guests. And don't forget the game room in the garage—perfect for entertaining or simply unwinding after a long day. Recent upgrades, including a roof replacement just 8 years ago and within the last few months a new water heater.Don’t let this opportunity slip away! Embrace the lifestyle you've always dreamed of in Grand Reserve. Schedule your private tour today and make this stunning home your own!

    Zillow last checked:

    Listing updated:

    Listed by:

    Jane LaFrance 407-436-2130,

    REALTY HUB 407-900-1001

    Bought with:

    Cindy Hudson, 556422

    WATSON REALTY CORP

    Source: Stellar MLS,MLS#: O6263337MLS LogoOriginating MLS: Orlando Regional

    Facts & features

    Interior

    Bedrooms & bathrooms
    • Bedrooms: 5
    • Bathrooms: 3
    • Full bathrooms: 3
    Primary bedroom
    • Features: En Suite Bathroom, Built-in Closet
    • Level: First
    • Area: 216 Square Feet
    • Dimensions: 18x12
    Kitchen
    • Level: First
    • Area: 221 Square Feet
    • Dimensions: 17x13
    Living room
    • Level: First
    • Area: 289 Square Feet
    • Dimensions: 17x17
    Heating
    • Central, Electric, Heat Pump
    Cooling
    • Central Air
    Appliances
    • Included: Dishwasher, Disposal, Dryer, Electric Water Heater, Microwave, Range, Refrigerator, Washer
    • Laundry: Laundry Room
    Features
    • Eating Space In Kitchen
    • Flooring: Carpet, Ceramic Tile
    • Windows: Blinds, Rods, Shades
    • Has fireplace: No
    • Furnished: Yes
    Interior area
    • Total structure area: 3,250
    • Total interior livable area: 2,612 sqft

    Property

    Parking
    • Total spaces: 2
    • Parking features: Garage - Attached
    • Attached garage spaces: 2
    Features
    • Levels: Two
    • Stories: 2
    • Patio & porch: Rear Porch, Screened
    • Exterior features: Irrigation System
    • Has private pool: Yes
    • Pool features: Child Safety Fence, Gunite, Heated, In Ground
    • Has spa: Yes
    • Spa features: Heated, In Ground
    Lot
    • Size: 9,657 Square Feet
    • Residential vegetation: Mature Landscaping
    Details
    • Parcel number: 272611701404000230
    • Special conditions: None

    Construction

    Type & style
    • Home type: SingleFamily
    • Architectural style: Contemporary
    • Property subtype: Single Family Residence
    Materials
    • Block, Stucco
    • Foundation: Slab
    • Roof: Shingle
    Condition
    • Completed
    • New construction: No
    • Year built: 2002

    Utilities & green energy

    • Sewer: Public Sewer
    • Water: Public
    • Utilities for property: Cable Available, Electricity Available, Phone Available

    Community & HOA

    Community
    • Features: Deed Restrictions
    • Security: Gated Community
    • Pet fee: $0 monthly
    • Subdivision: GRAND RESERVE
    HOA
    • Has HOA: Yes
    • HOA fee: $67 monthly
    • HOA name: Jeanette Savage and
    • HOA phone: 863-547-9623
    Location
    • Region: Davenport

    Financial & listing details

    • Price per square foot: $168/sqft
    • Tax assessed value: $345,180
    • Annual tax amount: $4,800
    • Date on market: 12/12/2024
    • Cumulative days on market: 161 days
    • Listing terms: Cash,Conventional,FHA,VA Loan
    • Ownership: Fee Simple
    • Total actual rent: 0
    • Electric utility on property: Yes
    • Road surface type: Asphalt

    Price history

    DateEventPrice
    6/24/2025Sold$438,500$168/sqft
    Source: Stellar MLS #O6263337 Report a problem
    5/28/2025Pending sale$438,500$168/sqft
    Source: Stellar MLS #O6263337 Report a problem
    5/1/2025Price change$438,500-1.1%$168/sqft
    Source: Stellar MLS #O6263337 Report a problem
    4/21/2025Price change$443,500-1.1%$170/sqft
    Source: Stellar MLS #O6263337 Report a problem
    2/28/2025Price change$448,500-0.1%$172/sqft
    Source: Stellar MLS #O6263337 Report a problem
    1/28/2025Price change$449,000-2.2%$172/sqft
    Source: Stellar MLS #O6263337 Report a problem
    12/12/2024Listed for sale$459,000+196.1%$176/sqft
    Source: Stellar MLS #O6263337 Report a problem
    11/25/2019Sold$155,000-66.7%$59/sqft
    Source: Public Record Report a problem
    1/23/2006Sold$465,000+59%$178/sqft
    Source: Public Record Report a problem
    12/16/2003Sold$292,500+31.2%$112/sqft
    Source: Public Record Report a problem
    1/29/2003Sold$222,900$85/sqft
    Source: Public Record Report a problem

    Public tax history

    YearProperty taxesTax assessment
    2025$4,463 -2.7%$345,180 -2.6%
    2024$4,585 +6%$354,252 +9.6%
    2023$4,326 +7.5%$323,147 +10%
    2022$4,023 +8.7%$293,770 +10%
    2021$3,700 +5.4%$267,064 +6.3%
    2020$3,511 +3.8%$251,237 +6.9%
    2019$3,383 -10.6%$235,023 +6.4%
    2018$3,786 +5.2%$220,916 +4%
    2017$3,600 +6.4%$212,478 -7.1%
    2016$3,382 +1.8%$228,750 +7.3%
    2015$3,323 +4.8%$213,134 +10%
    2014$3,172 +15.7%$193,758 +10%
    2013$2,740 +11.2%$176,144 +10%
    2012$2,463 +7%$160,131 +8.2%
    2011$2,302 -19.7%$147,947 -18.1%
    2010$2,866 -22.2%$180,714 -17.2%
    2009$3,683 -16.7%$218,337 -22.4%
    2008$4,419 $281,421
    2007-- --
    2006$5,605 --
    2005-- --
    2004$3,094 +6.4%--
    2003$2,907 +581.4%$174,490 +598%
    2002$427 $25,000
    Find assessor info on the county website

    Neighborhood: 33837

    Nearby schools

    GreatSchools rating
    Schools provided by the listing agent
    • Elementary: Loughman Oaks Elem
    • Middle: Davenport School of the Arts
    • High: Davenport High School

    Source: Stellar MLS. This data may not be complete. We recommend contacting the local school district to confirm school assignments for this home.

    Get pre-qualified for a loan
    At Zillow Home Loans, we can pre-qualify you in as little as 5 minutes with no impact to your credit score.

    An equal housing lender. NMLS #10287.