Skip main navigation
Sold for $379,912
  • $379,912

    117 Blue Mist Ln, Kathleen, GA 31047

    4beds
    2,248sqft
    Single Family Residence, Residential
    Built in 2024
    0.32 Acres Lot
    $402,800 Zestimate®
    $169/sqft
    $2,553 Estimated rent

    Home value

    $402,800

    $383,000 - $423,000

    $2,553/mo

    Zestimate® history
    Loading
    Loading...

    Owner options

    List your home for rent

    $2,553/mo

    Rent Zestimate®

    Find your next renter with Zillow Rental Manager. Plus, with online applications, you can quickly screen prospective tenants – for free.

    Learn more

    $2,553/mo

    Rent Zestimate®

    Refinance and save

    $2,326/mo

    Est. payment

    Refinancing to a lower rate could help reduce your monthly payments and save thousands over the life of the loan.

    See today's rates

    $2,326/mo

    Est. payment

    Explore your selling options

    Work with a Zillow partner agent

    Leverage their expertise and Zillow's premium Showcase listings to get your home seen by more buyers.

    Get started

    List with your own agent

    Get your home in front of millions of buyers by listing it on Zillow.

    Learn how to do it

    Sell it yourself

    Take full control of how buyers see your home on Zillow by listing For Sale by Owner (FSBO).

    List your home

    What's special

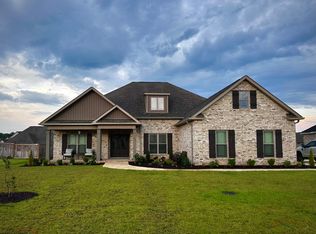
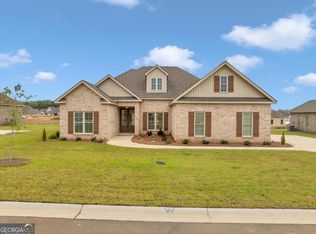
    Welcome to your dream home with theWhite Fir B plan by Driggers Construction.This 4 bedroom, 2 bath residence offers a perfect blend of modern design and timeless comfort. Step inside and be greeted by a thoughtfully crafted split floorplan, providing both privacy and convenience. Exterior boasts 4-side brick construction with a side entry garage. You will be captivated by the spacious living area, featuring an electric fireplace with charming brick surround. Open floor plan seamlessly connects the living area to kitchen, complete with generous island and formal dining room. Luxury vinyl plank floors adorn hallways, dining room, living area and kitchen. Retreat to owner's suite, where luxury awaits with double walk-in closets, dual sinks, tile shower with framed shower door, and relaxing garden tub-a private oasis to unwind after a long day.Covered patio is perfect for outdoor entertaining with landscaping meticulously planned, with sod and sprinklers adorning the front, sides and rear corners of home.Make your dream home a reality today.

    Zillow last checked:

    Listing updated:

    Listed by:

    Cindy Durden 478-737-4115,

    Keller Williams Realty Middle Georgia

    Bought with:

    Brokered Agent

    Brokered Sale

    Source: MGMLS,MLS#: 173971MLS Logo

    Facts & features

    Interior

    Bedrooms & bathrooms
    • Bedrooms: 4
    • Bathrooms: 2
    • Full bathrooms: 2
    Primary bedroom
    • Level: First
    Kitchen
    • Level: First
    Heating
    • Central, Electric
    Cooling
    • Electric, Central Air, Ceiling Fan(s)
    Appliances
    • Included: Dishwasher, Disposal, Electric Range, Microwave
    • Laundry: Main Level, Laundry Room
    Features
    • Flooring: Carpet, Ceramic Tile, Other
    • Has basement: No
    • Has fireplace: Yes
    • Fireplace features: Living Room
    Interior area
    • Total structure area: 2,248
    • Total interior livable area: 2,248 sqft
    • Finished area above ground: 2,248
    • Finished area below ground: 0

    Property

    Parking
    • Parking features: Garage Faces Side, Garage Door Opener, Garage
    • Has garage: Yes
    Features
    • Levels: One
    • Patio & porch: Covered, Deck, Patio
    • Exterior features: Sprinkler System
    Lot
    • Size: 0.32 Acres
    • Dimensions: 13939
    Details
    • Parcel number: 0W1630 770000

    Construction

    Type & style
    • Home type: SingleFamily
    • Architectural style: Traditional
    • Property subtype: Single Family Residence, Residential
    Materials
    • Brick
    • Foundation: Slab
    • Roof: Composition
    Condition
    • Under Construction
    • New construction: Yes
    • Year built: 2024

    Utilities & green energy

    • Sewer: Public Sewer
    • Water: Public

    Community & neighborhood

    Location
    • Region: Kathleen
    • Subdivision: The Woodlands

    Other

    Other facts
    • Listing agreement: Exclusive Right To Sell
    • Listing terms: Cash,Conventional,FHA,VA Loan

    Price history

    DateEventPrice
    7/30/2024Sold$379,912$169/sqft
    Source: MGMLS #173971 Report a problem
    4/14/2024Pending sale$379,912$169/sqft
    Source: CGMLS #241294 Report a problem
    2/29/2024Listed for sale$379,912$169/sqft
    Source: CGMLS #241294 Report a problem

    Public tax history

    YearProperty taxesTax assessment
    2025$4,246 +613.5%$145,800 +614.7%
    2024$595 -10.9%$20,400
    2023$668 $20,400

    Find assessor info on the county website

    Neighborhood: 31047

    Nearby schools

    GreatSchools rating
    Get pre-qualified for a loan
    At Zillow Home Loans, we can pre-qualify you in as little as 5 minutes with no impact to your credit score.

    An equal housing lender. NMLS #10287.

    Sell for more on Zillow
    Get a Zillow Showcase℠ listing at no additional cost and you could sell for .
    $402,800
    2% more
    +$8,056
    With Zillow Showcase(estimated)
    $410,856