Tucked away on 13 breathtaking wooded acres, this custom luxury residence offers an extraordinary blend of refined design, privacy, and connection to nature. Surrounded by native birds, wildlife, and a private pond, the property feels like a secluded retreat while still offering the comfort and functionality of modern luxury living. Inside, every detail was intentionally selected with uncompromising quality and design in mind. The home features nearly 4,000 square feet of thoughtfully designed living space, including multiple office spaces, expansive entertaining areas, and designer finishes throughout. At the heart of the home is a stunning chef's kitchen anchored by a professional-grade 8-burner European gas range, oversized island, generous pantry storage, and seamless flow into the dining and living spaces — ideal for both everyday living and large-scale entertaining. The primary suite is a true sanctuary, featuring a spa-inspired bath and an extraordinary custom closet rivaling the size of many bedrooms. Outdoor living was designed just as intentionally as the interior. Enjoy the expansive covered porch and oversized back porch overlooking the natural landscape, already equipped with gas and water hookups for a future outdoor kitchen. Additional premium features include: Whole-home Anker generator system 3-car garage Luxury designer fixtures and finishes throughout Custom cabinetry and built-ins Dedicated office spaces Extensive outdoor living areas Exceptional privacy and natural beauty This is more than a home — it is a private luxury retreat designed for those who value beauty, craftsmanship, and the outdoors.
Closed
Price Unknown
117 Blueberry Hill Ln, Clinton, MS 39056
4beds
4,004sqft
Residential, Single Family Residence
Built in 2023
13 Acres Lot
$944,600 Zestimate®
$--/sqft
$4,001 Estimated rent
Home value
$944,600
$822,000 - $1.08M
$4,001/mo
Zestimate® history
Owner options
List your home for rent
$4,001/mo
Rent Zestimate®
Find your next renter with Zillow Rental Manager. Plus, with online applications, you can quickly screen prospective tenants – for free.
$4,001/mo
Rent Zestimate®
Refinance and save
Refinancing to a lower rate could help reduce your monthly payments and save thousands over the life of the loan.
Explore your selling options
Work with a Zillow partner agent
Leverage their expertise and Zillow's premium Showcase listings to get your home seen by more buyers.
Get startedList with your own agent
Get your home in front of millions of buyers by listing it on Zillow.
Learn how to do itSell it yourself
Take full control of how buyers see your home on Zillow by listing For Sale by Owner (FSBO).
List your homeWhat's special
Multiple office spacesDedicated office spacesDesigner finishes throughoutExpansive entertaining areasOversized islandGenerous pantry storageCustom cabinetry and built-ins
Zillow last checked:
Listing updated:
Listed by:
Brooks Poole 601-540-0951,
The Furr Group
Bought with:
Julie Bishop, S30858
Crye-Leike
Source: MLS United,MLS#: 4151595
Facts & features
Interior
Bedrooms & bathrooms
- Bedrooms: 4
- Bathrooms: 4
- Full bathrooms: 3
- 1/2 bathrooms: 1
Heating
- Central, Fireplace(s), Propane
Cooling
- Ceiling Fan(s), Central Air, Gas, Multi Units
Appliances
- Included: Built-In Freezer, Built-In Gas Oven, Built-In Gas Range, Built-In Refrigerator, Dishwasher, Disposal, Double Oven, ENERGY STAR Qualified Dishwasher, Freezer, Gas Cooktop, Microwave, Refrigerator, Stainless Steel Appliance(s), Tankless Water Heater, Vented Exhaust Fan
Features
- Has fireplace: Yes
- Fireplace features: Living Room
Interior area
- Total structure area: 4,004
- Total interior livable area: 4,004 sqft
Property
Parking
- Total spaces: 3
- Parking features: Attached, Circular Driveway, Garage Door Opener, Gated, Private
- Attached garage spaces: 3
- Has uncovered spaces: Yes
Accessibility
- Accessibility features: Accessible Doors, Accessible Hallway(s), Roll-in Shower, Standby Generator
Features
- Levels: One
- Stories: 1
- Exterior features: Lighting, Misting System, Private Yard, Rain Gutters
Lot
- Size: 13 Acres
Details
- Parcel number: 28520624000
Construction
Type & style
- Home type: SingleFamily
- Property subtype: Residential, Single Family Residence
Materials
- Brick, HardiPlank Type
- Foundation: Slab
- Roof: Architectural Shingles
Condition
- New construction: No
- Year built: 2023
Utilities & green energy
- Electric: Generator
- Sewer: Septic Tank
- Water: Public
- Utilities for property: Electricity Connected, Natural Gas Not Available, Propane Connected, Water Connected, Fiber to the House
Community & HOA
Community
- Subdivision: Metes And Bounds
Location
- Region: Clinton
Financial & listing details
- Annual tax amount: $6,630
- Date on market: 6/4/2026
- Electric utility on property: Yes
Price history
| Date | Event | Price |
|---|---|---|
| 7/24/2026 | Sold | -- |
Source: MLS United #4151595 Report a problem | ||
| 6/18/2026 | Pending sale | $948,000$237/sqft |
Source: MLS United #4151595 Report a problem | ||
| 6/4/2026 | Listed for sale | $948,000$237/sqft |
Source: MLS United #4151595 Report a problem | ||
Public tax history
Tax history is unavailable.
Neighborhood: 39056
Nearby homes
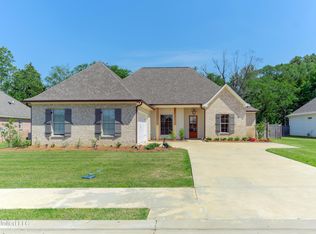
- $--3 bd2 ba2k sqft146 Catherine Blvd, Clinton, MS 39056Sold
- $4,2000.3 acresWilliamson Rd Ext, Clinton, MS 39056Off Market
- $505,0004 bd3 ba3.1k sqft144 Catherine Blvd, Clinton, MS 39056Off Market
- $4,2000.3 acresWilliamson Rd Ext, Clinton, MS 39056Off Market
- $365,3004 bd3 ba2.6k sqft142 Catherine Blvd, Clinton, MS 39056Off Market
- $362,2003 bd3 ba2k sqft140 Catherine Blvd, Clinton, MS 39056Off Market
- $241,5103 bd2 ba2.2k sqft148 Catherine Blvd, Clinton, MS 39056Off Market
- $224,9904 bd3 ba2.3k sqft109 Catherine Blvd, Clinton, MS 39056Off Market
Nearby schools
GreatSchools rating
- 9/10Northside Elementary SchoolGrades: 2-3Distance: 1.6 mi
- 5/10Sumner Hill Junior High SchoolGrades: 9Distance: 1.8 mi
- 8/10Clinton High SchoolGrades: 10-12Distance: 1.6 mi
Schools provided by the listing agent
- Elementary: Clinton Park Elm
- Middle: Sumner Hill Jr High
- High: Clinton
Source: MLS United. This data may not be complete. We recommend contacting the local school district to confirm school assignments for this home.
- Mississippi
- Hinds County
- Clinton
- 39056
- 117 Blueberry Hill Ln
