Skip main navigation
Off market
  • $61,300

    117 Bluewater Dr, Sault Sainte Marie, MI 49783

    3beds
    1,012sqft
    MobileManufactured
    Built in 2019
    -- sqft lot
    $61,300 Zestimate®
    $61/sqft
    $1,629 Estimated rent

    Home value

    $61,300

    $48,000 - $75,000

    $1,629/mo

    Zestimate® history
    Loading
    Loading...

    Owner options

    List your home for rent

    $1,629/mo

    Rent Zestimate®

    Find your next renter with Zillow Rental Manager. Plus, with online applications, you can quickly screen prospective tenants – for free.

    Learn more

    $1,629/mo

    Rent Zestimate®

    Refinance and save

    $771/mo

    Est. payment

    Refinancing to a lower rate could help reduce your monthly payments and save thousands over the life of the loan.

    See today's rates

    $771/mo

    Est. payment

    Explore your selling options

    Work with a Zillow partner agent

    Leverage their expertise and Zillow's premium Showcase listings to get your home seen by more buyers.

    Get started

    List with your own agent

    Get your home in front of millions of buyers by listing it on Zillow.

    Learn how to do it

    Sell it yourself

    Take full control of how buyers see your home on Zillow by listing For Sale by Owner (FSBO).

    List your home

    What's special

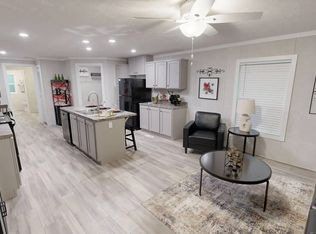
    FOR SALE ONLY 3 Bedrooms 2 Full Bathrooms 2019 Clayton 6616-700 Located in Lake Superior Estates. Home may be moved. View specs and floor plan here: https://www.factorybuiltwisconsin.com/manufactured-home/231684-3932/burds-housing-inc/dubuque/pulse-series/6616-700/ Walk in the front door to an open living/dining/kitchen combo. Eastern and western facing windows let in great sunlight for plants. Master bedroom has a full bathroom en suite and a small walk-in closet. Split floor-plan groups master, laundry, and kitchen on north side of home with 2 bedrooms and second full bathroom on the south side, separated by the living room. Bedrooms #2 and #3 are separated by closets and the second full bathroom giving every bedroom privacy. The back door is located off the laundry area allowing for use as the primary entrance and mud-room. Kitchen, dining, living, laundry, and one bedroom are covered with ash vinyl laminate that is beautiful and easy to clean. The southernmost bedroom and master bedroom are both carpeted in a neutral beige color that blend well with the wall coloring. Dark trim and kitchen cabinetry give the home a polished, modern feel. All appliances are included (washer, dryer, refrigerator, microwave, stove). Home has central A/C with a programmable thermostat. Two parking spaces are included with the lease. The allotted space can accommodate three cars parallel parked closely together. Well-kept and smoke-free. Current rent is $449 (includes internet/cable) + utilities. All occupants must pass a background check to rent the lot space. Indoor cats and leashed/confined dogs are allowed with veterinary records. A few mobile home lenders: 21st Mortgage Corporation (865) 292-2120 620 Market Street, Knoxville, TN 37902 https://www.21stmortgage.com/ Midwest Mobile Home Loans (586) 894-8585 Contact @midwestmhl.com 801 W Big Beaver, Suite 300, Troy, MI 48084 Capital Lending Inc (586)-786-5500 capitallendingonline.com 7875 24 Mile Road, Suite 200, Shelby Twp., MI 48316

    This property is off market, which means it's not currently listed for sale or rent on Zillow. This may be different from what's available on other websites or public sources.

    Facts & features

    Interior

    Bedrooms & bathrooms
    • Bedrooms: 3
    • Bathrooms: 2
    • Full bathrooms: 2
    Appliances
    • Included: Dishwasher, Dryer, Microwave, Range / Oven, Refrigerator, Washer
    Features
    • Flooring: Carpet, Linoleum / Vinyl
    • Basement: None
    Interior area
    • Total interior livable area: 1,012 sqft

    Construction

    Type & style
    • Home type: MobileManufactured
    Condition
    • Year built: 2019

    Community & HOA

    HOA
    • Has HOA: Yes
    • HOA fee: $446 monthly
    Location
    • Region: Sault Sainte Marie

    Financial & listing details

    • Price per square foot: $61/sqft

    Price history

    DateEventPrice
    8/25/2024Listing removed--
    Source: Owner Report a problem
    5/27/2024Pending sale$47,500$47/sqft
    Source: Owner Report a problem
    5/27/2024Listed for sale$47,500-26.9%$47/sqft
    Source: Owner Report a problem
    1/22/2024Listing removed--
    Source: EUPBR #24-32 Report a problem
    1/19/2024Listed for sale$65,000$64/sqft
    Source: EUPBR #24-32 Report a problem

    Public tax history

    Tax history is unavailable.

    Neighborhood: 49783

    Nearby schools

    GreatSchools rating